RARE FIND – DOWNSTAIRS UNIT with a 36’ wide COVERED PATIO, on the SWAMP RABBIT TRAIL! Sit on this fantastic outdoor living area to catch early morning light or afternoon shade for the good life. This patio has CERAMIC TILE FLOORING and is FENCED – a great setup for pets or small children. And the super-popular SWAMP RABBIT TRAIL runs right along this community – great access by foot or bike to nearby Cleveland Park, downtown Greenville and beyond. Inside you will find an updated 2-bedroom 2 bath unit with a nice open floor plan. New Luxury Viny Plank floors just installed for a modern and durable look! The kitchen offers a good flow and features BUILT-IN RACKS for wine bottles, wine glasses, and plates. FRESH PAINT and ceramic tile backsplash in the kitchen create warm tones to match the built-ins and has it looking sharp with the STAINLESS STEEL appliances. The REFRIGERATOR will convey. There is good storage in the kitchen, and an overflow PANTRY with shelving organizers nearby in the foyer. A large living room has a French door the patio, which brings in a lot of NATURAL LIGHT. The large primary bedroom features an UPDATED BATH with WASHER & DRYER in an adjacent laundry room – W&D will convey. This shower features ceramic tile with decorative finishes, that match the tile flooring. The primary bedroom closet is large, offering a nice ORGANIZER SYSTEM for your convenience. The second bedroom also has organizers in the closet. The hall bath features ceramic tile flooring and tub surround with stylish sliding glass door. Brand NEW HVAC, replaced November, 2025 will give you years of confidence. Riverbend features 2 pools, tennis courts, clubhouse, gym, basketball court, boat and golf cart storage. Water and garbage service is included in the HOA fees. This is a great location close to the popular downtown Greenville and Augusta Road scene, with maintenance free living and plenty of amenities. REMEMBER, step out of the complex and within a few minutes you are walking along the Swamp Rabbit Trail, surrounded by towering trees, and headed for nearby Cleveland Park and Liberty Falls.
Sold for $265,750
$265,750
925 Cleveland St Unit 23, Greenville, SC 29601
2beds
1,075sqft
Condominium, Residential
Built in 1984
-- sqft lot
$265,800 Zestimate®
$247/sqft
$1,693 Estimated rent
Home value
$265,800
$253,000 - $279,000
$1,693/mo
Zestimate® history
Owner options
List your home for rent
$1,693/mo
Rent Zestimate®
Find your next renter with Zillow Rental Manager. Plus, with online applications, you can quickly screen prospective tenants – for free.
$1,693/mo
Rent Zestimate®
Refinance and save
$1,567/mo
Est. payment
Refinancing to a lower rate could help reduce your monthly payments and save thousands over the life of the loan.
$1,567/mo
Est. payment
Explore your selling options
Work with a Zillow partner agent
Leverage their expertise and Zillow's premium Showcase listings to get your home seen by more buyers.
Get startedList with your own agent
Get your home in front of millions of buyers by listing it on Zillow.
Learn how to do itSell it yourself
Take full control of how buyers see your home on Zillow by listing For Sale by Owner (FSBO).
List your homeWhat's special
Zillow last checked:
Listing updated:
Listed by:
Lee Cunningham 864-787-8886,
Cunningham Realty Inc.
Bought with:
Judy Johnson
Keller Williams Greenville Central
Source: Greater Greenville AOR,MLS#: 1592121
Facts & features
Interior
Bedrooms & bathrooms
- Bedrooms: 2
- Bathrooms: 2
- Full bathrooms: 2
- Main level bathrooms: 2
- Main level bedrooms: 2
Rooms
- Room types: Laundry
Primary bedroom
- Area: 192
- Dimensions: 16 x 12
Bedroom 2
- Area: 120
- Dimensions: 12 x 10
Primary bathroom
- Features: Full Bath, Shower Only
- Level: Main
Dining room
- Area: 99
- Dimensions: 11 x 9
Kitchen
- Area: 88
- Dimensions: 11 x 8
Living room
- Area: 221
- Dimensions: 17 x 13
Heating
- Electric, Forced Air
Cooling
- Central Air, Electric
Appliances
- Included: Dishwasher, Disposal, Dryer, Refrigerator, Washer, Range, Microwave, Electric Water Heater
- Laundry: 1st Floor, Walk-in, Electric Dryer Hookup, Washer Hookup, Laundry Room
Features
- Ceiling Fan(s), Ceiling Smooth, Countertops-Solid Surface, Open Floorplan, Countertops-Other, Pantry
- Flooring: Ceramic Tile, Luxury Vinyl
- Windows: Tilt Out Windows, Vinyl/Aluminum Trim, Insulated Windows, Window Treatments
- Basement: None
- Has fireplace: No
- Fireplace features: None
Interior area
- Total structure area: 1,062
- Total interior livable area: 1,075 sqft
Property
Parking
- Parking features: None
Features
- Levels: One
- Stories: 1
- Entry location: Condo Ground Level
- Patio & porch: Patio
- Fencing: Fenced
Lot
- Size: 720 Square Feet
- Dimensions: 16 x 45 x 16 x 45
- Topography: Level
Details
- Parcel number: 0202.0101023.00
Construction
Type & style
- Home type: Condo
- Property subtype: Condominium, Residential
Materials
- Vinyl Siding
- Foundation: Slab
- Roof: Architectural
Condition
- Year built: 1984
Utilities & green energy
- Sewer: Public Sewer
- Water: Public
- Utilities for property: Cable Available
Community & HOA
Community
- Features: Clubhouse, Common Areas, Gated, Pool, Lawn Maintenance, Landscape Maintenance
- Security: Smoke Detector(s)
- Subdivision: Riverbend Condos
HOA
- Has HOA: Yes
- Services included: Common Area Ins., Electricity, Maintenance Structure, Maintenance Grounds, Pool, Street Lights, Trash, Water, Termite Contract, By-Laws, Parking, Restrictive Covenants
Location
- Region: Greenville
Financial & listing details
- Price per square foot: $247/sqft
- Tax assessed value: $123,240
- Annual tax amount: $2,692
- Date on market: 5/18/2026
Price history
| Date | Event | Price |
|---|---|---|
| 6/26/2026 | Sold | $265,750-4.4%$247/sqft |
Source:  Greater Greenville AOR #1592121 Report a problem Greater Greenville AOR #1592121 Report a problem | ||
| 5/29/2026 | Contingent | $278,000$259/sqft |
Source: Greater Greenville AOR #1592121 Report a problem | ||
| 5/18/2026 | Price change | $278,000-4.1%$259/sqft |
Source: Greater Greenville AOR #1592121 Report a problem | ||
| 11/21/2025 | Listed for sale | $290,000+87.1%$270/sqft |
Source: Greater Greenville AOR #1575440 Report a problem | ||
| 9/30/2020 | Listing removed | $1,295$1/sqft |
Source: Marchant Company, The #1418937 Report a problem | ||
| 9/3/2020 | Price change | $1,295-4.1%$1/sqft |
Source: Marchant Company, The #1418937 Report a problem | ||
| 8/12/2020 | Price change | $1,350-3.2%$1/sqft |
Source: Marchant Company, The #1418937 Report a problem | ||
| 5/27/2020 | Listed for rent | $1,395+3.3%$1/sqft |
Source: Marchant Company, The #1418937 Report a problem | ||
| 7/18/2019 | Listing removed | $1,350$1/sqft |
Source: Marchant Property Management LLC Report a problem | ||
| 5/22/2019 | Price change | $1,350-3.2%$1/sqft |
Source: Marchant Property Management LLC Report a problem | ||
| 5/1/2019 | Listed for rent | $1,395+7.7%$1/sqft |
Source: Marchant Property Management LLC Report a problem | ||
| 5/23/2017 | Listing removed | $1,295$1/sqft |
Source: Marchant Property Management LLC Report a problem | ||
| 2/14/2017 | Listed for rent | $1,295$1/sqft |
Source: Marchant Property Management LLC Report a problem | ||
| 11/6/2015 | Listing removed | $1,295$1/sqft |
Source: Marchant Property Management LLC Report a problem | ||
| 9/23/2015 | Listed for rent | $1,295$1/sqft |
Source: Marchant Property Management LLC Report a problem | ||
| 4/2/2015 | Listing removed | $1,295$1/sqft |
Source: Marchant Property Management LLC Report a problem | ||
| 3/18/2015 | Listed for rent | $1,295$1/sqft |
Source: Marchant Property Management LLC Report a problem | ||
| 9/16/2014 | Sold | $155,000+93.8%$144/sqft |
Source: Public Record Report a problem | ||
| 4/28/2003 | Sold | $80,000$74/sqft |
Source: Public Record Report a problem | ||
Public tax history
| Year | Property taxes | Tax assessment |
|---|---|---|
| 2024 | $2,692 -0.2% | $122,120 |
| 2023 | $2,699 +4.5% | $122,120 |
| 2022 | $2,581 +1.3% | $122,120 |
| 2021 | $2,549 +8.7% | $122,120 +15% |
| 2020 | $2,345 0% | $106,200 |
| 2019 | $2,346 +1.8% | $106,200 |
| 2018 | $2,304 | $106,200 +1567.2% |
| 2017 | $2,304 +1.5% | $6,370 -94% |
| 2016 | $2,270 +2.7% | $106,200 |
| 2015 | $2,210 +0.1% | $106,200 +15% |
| 2014 | $2,209 +17.6% | $92,360 |
| 2013 | $1,878 +4.2% | $92,360 |
| 2012 | $1,803 +383.7% | -- |
| 2011 | $373 | -- |
| 2010 | $373 | -- |
| 2009 | -- | -- |
| 2008 | -- | -- |
| 2007 | -- | -- |
| 2006 | -- | -- |
| 2005 | -- | -- |
| 2004 | -- | -- |
| 2003 | -- | -- |
| 2002 | -- | -- |
| 2001 | -- | -- |
| 2000 | -- | -- |
Find assessor info on the county website
Neighborhood: 29601
Nearby homes
- $295,0002 bd2 ba1k sqft925 Cleveland St UNIT 7, Greenville, SC 29601Sold

- $195,0001 bd1 ba814 sqft925 Cleveland St UNIT 26, Greenville, SC 29601Sold
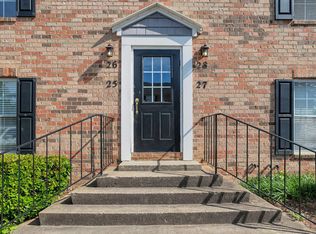
- $208,0001 bd1 ba814 sqft925 Cleveland St UNIT 27, Greenville, SC 29601Sold

- $217,5001 bd1 ba736 sqft925 Cleveland St UNIT 34, Greenville, SC 29601Sold

- $205,0001 bd1 ba730 sqft925 Cleveland St UNIT 35, Greenville, SC 29601Sold
- $205,0001 bd1 ba742 sqft925 Cleveland St UNIT 55, Greenville, SC 29601Sold
- $280,0002 bd2 ba1.2k sqft925 Cleveland St UNIT 57, Greenville, SC 29601Sold
- $254,9002 bd2 ba1k sqft925 Cleveland St UNIT 59, Greenville, SC 29601For Sale
Nearby schools
GreatSchools rating
- 8/10Sara Collins Elementary SchoolGrades: K-5Distance: 1.2 mi
- 5/10Hughes Academy Of Science And TechnologyGrades: 6-8Distance: 1.5 mi
- 8/10Greenville Senior High AcademyGrades: 9-12Distance: 1.9 mi
Schools provided by the listing agent
- Elementary: Blythe
- Middle: Hughes
- High: Greenville
Source: Greater Greenville AOR. This data may not be complete. We recommend contacting the local school district to confirm school assignments for this home.
Get a cash offer in 3 minutes
Find out how much your home could sell for in as little as 3 minutes with a no-obligation cash offer.
Estimated market value
$265,800
Get a cash offer in 3 minutes
Find out how much your home could sell for in as little as 3 minutes with a no-obligation cash offer.
Estimated market value
$265,800
- South Carolina
- Greenville County
- Greenville
- 29601
- 925 Cleveland St Unit 23
Nearby cities
Nearby neighborhoods
Nearby zip codes
Other Greenville Topics
