NEAR DOWNTOWN LOCATION! LOVELY WELL-MAINTAINED NEIGHBORHOOD! PRETTY LAWN WITH SIDEWALKS! 4 BR 2 Bath + CARPORT + GARAGE! TOP-RANKED SCHOOLS! GREAT PRICE for ALL! 134 Aisha, a beautifully maintained 4-bedroom, 2-bathroom home nestled in a charming, well-kept neighborhood featuring tree-lined sidewalks. This property offers the perfect blend of character, space, and unbeatable convenience, located just minutes from Downtown Greenville, the area's largest shopping mall, and major interstates for an easy commute. As you arrive, you are greeted by a welcoming covered front porch, perfect for relaxing. Inside, you will find newer floor coverings throughout and a bright living and dining area highlighted by cozy, classic window seats. A highly desirable and rare feature of this home is the dual primary bedroom layout—offering one primary suite on the main level and a potential primary bedroom upstairs, providing excellent flexibility for multi-generational living or guests. Additional interior features include a partial basement that offers excellent extra storage or workshop potential. Step outside to enjoy the serene side screened porch, an ideal spot for your morning coffee. The property also provides ample parking and storage with both a dedicated garage and a carport. Combining an exceptional location, unique architectural features, and neighborhood charm, this home is a must-see. WHAT AN EXCELLENT PRICE for THIS 4BR HOME w/CARPORT and GARAGE in THIS CLOSE-IN LOCATION!
For sale
Price cut: $20K (9/17)
$330,000
134 Aisha St, Greenville, SC 29607
4beds
--sqft
Single Family Residence
Built in ----
4,356 Square Feet Lot
$321,600 Zestimate®
$--/sqft
$-- HOA
What's special
Welcoming covered front porchSerene side screened porchTree-lined sidewalksNewer floor coverings throughoutDual primary bedroom layoutCozy classic window seats
- 42 days
- 640
- 36
Zillow last checked:
Listing updated:
Listed by:
BRITT BRANDT 864-787-3873,
Real Home International
Source: WUMLS,MLS#: 20305067 Originating MLS: Western Upstate Association of Realtors
Originating MLS: Western Upstate Association of RealtorsFacts & features
Interior
Bedrooms & bathrooms
- Bedrooms: 4
- Bathrooms: 2
- Full bathrooms: 2
- Main level bathrooms: 1
- Main level bedrooms: 1
Heating
- Electric, Forced Air
Cooling
- Central Air, Electric, Forced Air
Appliances
- Included: Dishwasher, Electric Oven, Electric Range, Disposal
Features
- Main Level Primary, Upper Level Primary
- Basement: Partially Finished
Interior area
- Living area range: 1500-1749 Square Feet
Property
Parking
- Total spaces: 1
- Parking features: Attached, Garage
- Attached garage spaces: 1
Features
- Levels: Two
- Stories: 2
Lot
- Size: 4,356 Square Feet
- Features: City Lot, Not In Subdivision
Details
- Parcel number: 0194000100843
Construction
Type & style
- Home type: SingleFamily
- Architectural style: Traditional
- Property subtype: Single Family Residence
Materials
- Vinyl Siding
- Foundation: Basement
Utilities & green energy
- Sewer: Public Sewer
- Water: Public
Community & HOA
HOA
- Has HOA: No
Location
- Region: Greenville
Financial & listing details
- Tax assessed value: $193,640
- Annual tax amount: $937
- Date on market: 8/5/2026
- Cumulative days on market: 52 days
- Listing agreement: Exclusive Right To Sell
Estimated market value
$321,600
$306,000 - $338,000
$2,092/mo
Price history
| Date | Event | Price |
|---|---|---|
| 9/17/2026 | Price change | $310,000-6.1% |
Source:  Greater Greenville AOR #1600158 Report a problem Greater Greenville AOR #1600158 Report a problem | ||
| 8/7/2026 | Listed for sale | $330,000-1.5% |
Source: Greater Greenville AOR #1600158 Report a problem | ||
| 8/2/2026 | Listing removed | $335,000 |
Source: Greater Greenville AOR #1597376 Report a problem | ||
| 7/23/2026 | Price change | $335,000-10.7% |
Source: Greater Greenville AOR #1597376 Report a problem | ||
| 7/11/2026 | Price change | $375,000-3.8% |
Source: Greater Greenville AOR #1597376 Report a problem | ||
| 7/10/2026 | Listed for sale | $390,000+350.9% |
Source: Greater Greenville AOR #1597376 Report a problem | ||
| 3/31/2016 | Sold | $86,500-8.9% |
Source: Greater Greenville AOR #1311022 Report a problem | ||
| 12/25/2015 | Price change | $94,900-9.5% |
Source: REALHome Services and Solutions #1311022 Report a problem | ||
| 11/5/2015 | Price change | $104,900+7.3% |
Source: REALHome Services and Solutions #1311022 Report a problem | ||
| 9/17/2015 | Price change | $97,800-9.3% |
Source: REALHome Services and Solutions Report a problem | ||
| 8/18/2015 | Price change | $107,800-5% |
Source: REALHome Services and Solutions Report a problem | ||
| 7/20/2015 | Listed for sale | $113,420+2.9% |
Source: REALHome Services and Solutions Report a problem | ||
| 4/24/2006 | Sold | $110,210 |
Source: Public Record Report a problem | ||
Public tax history
| Year | Property taxes | Tax assessment |
|---|---|---|
| 2025 | $937 +16.1% | $166,830 +15% |
| 2024 | $807 -1.1% | $145,080 |
| 2023 | $817 +3.4% | $145,080 |
| 2022 | $790 0% | $145,080 |
| 2021 | $790 +6.3% | $145,080 +8.7% |
| 2020 | $743 0% | $133,510 |
| 2019 | $744 +0.3% | $133,510 |
| 2018 | $742 | $133,510 +2400.2% |
| 2017 | $742 +0.1% | $5,340 -96% |
| 2016 | $741 +4.4% | $133,510 |
| 2015 | $710 -36% | $133,510 +4.8% |
| 2014 | $1,109 +2.6% | $127,350 |
| 2013 | $1,082 +4.9% | $127,350 |
| 2012 | $1,031 +0.2% | -- |
| 2011 | $1,029 | -- |
| 2010 | $1,029 | -- |
| 2009 | -- | -- |
| 2008 | -- | -- |
| 2007 | -- | -- |
| 2006 | -- | -- |
| 2005 | -- | -- |
Find assessor info on the county website
Monthly payment
Est. payment
Payment breakdown
Explore the cost of this home by adjusting the details. Changes won't be saved.Climate risks
Neighborhood: Arcadia Hills
Nearby schools
Schools provided by the listing agent
- Elementary: East North Street Academy
- Middle: Greenville Middle
- High: Wade Hampton High
Source: WUMLS. This data may not be complete. We recommend contacting the local school district to confirm school assignments for this home.
Similar homes
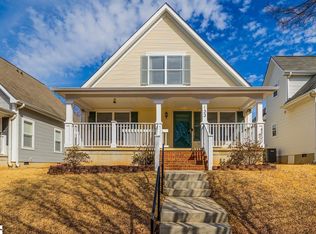
- $307,0003 bd2 ba1.4k sqft18 Fleming St, Greenville, SC 29607For Sale
 MLS ID #1600914, Carmen Diaz, RT Eaton. Greater Greenville AOR
 - $324,0003 bd2 ba1.3k sqft17 Eisenhower Dr, Greenville, SC 29607For Sale
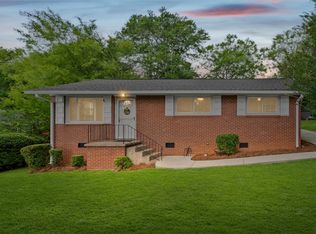 MLS ID #20303099, Una Salihbasic, Realty One Group Freedom. WUMLS
 - $345,0004 bd2 ba2.1k sqft3 Rangeview Cir, Greenville, SC 29617For Sale
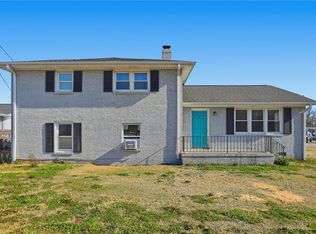 MLS ID #20299984, Lisette Raigosa, Blackstream International RE. WUMLS
 - $350,0003 bd2 ba1.4k sqft22 Seyle St, Greenville, SC 29605For Sale
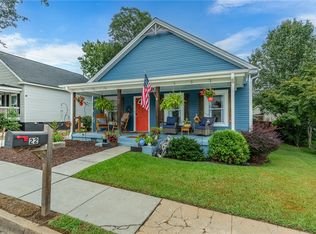 MLS ID #20306151, Una Salihbasic, Realty One Group Freedom. WUMLS
