Welcome to 107 Boyd Ave, Simpsonville, SC 29681 — a beautifully updated and truly move-in-ready home offering 4 bedrooms, 2 full bathrooms, and 1,700 square feet of thoughtfully designed living space. This top-to-bottom renovation blends modern finishes with peace of mind, featuring a new roof, new electrical system, and new heating and air (HVAC). Step inside to discover a bright, open layout showcasing stylish upgrades throughout, including updated flooring, fresh paint, modern lighting, and a completely renovated kitchen with contemporary cabinetry and granite countertops. Both bathrooms have been fully remodeled with designer tile, updated vanities, and modern fixtures. The spacious primary suite provides a relaxing retreat, while three additional bedrooms offer flexibility for guests, home office space, or growing households. Outside, enjoy a private yard perfect for entertaining, pets, or peaceful evenings at home. Conveniently located near shopping, dining, schools, and major roadways, this home combines modern comfort, quality craftsmanship, and exceptional value in one of Simpsonville’s most desirable areas. Schedule your private showing today — this one won’t last long!
Active
Price increase: $90 (9/3)
$299,990
107 Boyd Ave, Simpsonville, SC 29681
4beds
1,700sqft
Single Family Residence
Built in 1968
0.33 Acres Lot
$290,900 Zestimate®
$176/sqft
$-- HOA
What's special
Contemporary cabinetryModern fixturesModern lightingStylish upgrades throughoutUpdated flooringFresh paintBright open layout
- 29 days
- 440
- 31
Zillow last checked:
Listing updated:
Listed by:
Whitney L Ray 864-985-8954,
Real Broker, LLC,
William Ray 864-720-4233,
Real Broker, LLC
Source: SAR as distributed by MLS GRID,MLS#: 341318
Facts & features
Interior
Bedrooms & bathrooms
- Bedrooms: 4
- Bathrooms: 2
- Full bathrooms: 2
- Main level bathrooms: 2
- Main level bedrooms: 4
Rooms
- Room types: None
Primary bedroom
- Area: 132
- Dimensions: 11x12
Bedroom 2
- Area: 156
- Dimensions: 13x12
Bedroom 3
- Area: 130
- Dimensions: 10x13
Bedroom 4
- Area: 144
- Dimensions: 16x9
Den
- Area: 126
- Dimensions: 14x9
Dining room
- Dimensions: 19x0
Kitchen
- Area: 165
- Dimensions: 15x11
Living room
- Area: 240
- Dimensions: 15x16
Heating
- Forced Air, Gas - Natural
Cooling
- Central Air, Electricity
Appliances
- Included: Dishwasher, Microwave, Gas Oven, Gas Water Heater
- Laundry: 1st Floor
Features
- Open Floorplan
- Flooring: Laminate
- Has fireplace: No
Interior area
- Total interior livable area: 1,700 sqft
- Finished area above ground: 1,700
- Finished area below ground: 0
Property
Parking
- Total spaces: 2
- Parking features: Carport, 2 Car Carport, Detached, Driveway, Detached Carport
- Garage spaces: 2
- Carport spaces: 2
- Has uncovered spaces: Yes
Features
- Levels: One
- Stories: 1
- Patio & porch: Porch
- Fencing: Fenced
Lot
- Size: 0.33 Acres
- Features: Level
- Topography: Level
Details
- Parcel number: 0304000500400
Construction
Type & style
- Home type: SingleFamily
- Architectural style: Traditional
- Property subtype: Single Family Residence
Materials
- Vinyl Siding
- Foundation: Crawl Space
- Roof: Architectural
Condition
- New construction: No
- Year built: 1968
Utilities & green energy
- Sewer: Public Sewer
- Water: Public
Community & HOA
Community
- Subdivision: Other
HOA
- Has HOA: No
Location
- Region: Simpsonville
Financial & listing details
- Price per square foot: $176/sqft
- Tax assessed value: $261,560
- Annual tax amount: $2,138
- Date on market: 9/3/2026
Estimated market value
$290,900
$276,000 - $305,000
$1,881/mo
Price history
| Date | Event | Price |
|---|---|---|
| 9/3/2026 | Price change | $299,990+0%$176/sqft |
Source:  SAR as distributed by MLS GRID #341318 Report a problem SAR as distributed by MLS GRID #341318 Report a problem | ||
| 9/3/2026 | Price change | $299,9000%$176/sqft |
Source:  WUMLS #20305777 Report a problem WUMLS #20305777 Report a problem | ||
| 9/3/2026 | Listed for sale | $299,990$176/sqft |
Source:  Greater Greenville AOR #1602778 Report a problem Greater Greenville AOR #1602778 Report a problem | ||
| 8/22/2026 | Pending sale | $299,990$176/sqft |
Source: WUMLS #20297824 Report a problem | ||
| 8/22/2026 | Contingent | $299,990$176/sqft |
Source: Greater Greenville AOR #1582582 Report a problem | ||
| 7/8/2026 | Price change | $299,990-6%$176/sqft |
Source: Greater Greenville AOR #1582582 Report a problem | ||
| 5/12/2026 | Price change | $319,000-3%$188/sqft |
Source: WUMLS #20297824 Report a problem | ||
| 4/11/2026 | Price change | $329,000-2.9%$194/sqft |
Source: Greater Greenville AOR #1582582 Report a problem | ||
| 3/12/2026 | Price change | $339,000-3.1%$199/sqft |
Source: Greater Greenville AOR #1582582 Report a problem | ||
| 2/22/2026 | Listed for sale | $350,000+169.2%$206/sqft |
Source: Greater Greenville AOR #1582582 Report a problem | ||
| 8/20/2025 | Sold | $130,000$76/sqft |
Source: Public Record Report a problem | ||
Public tax history
| Year | Property taxes | Tax assessment |
|---|---|---|
| 2025 | $2,138 +3.1% | $106,870 +15% |
| 2024 | $2,074 +139.1% | $92,940 |
| 2023 | $867 +3.1% | $92,940 |
| 2022 | $841 0% | $92,940 |
| 2021 | $842 +60.4% | $92,940 +15% |
| 2020 | $525 0% | $80,820 |
| 2019 | $525 +34.2% | $80,820 |
| 2018 | $391 | $80,820 +2402.2% |
| 2017 | $391 | $3,230 -96% |
| 2016 | $391 -12.6% | $80,820 |
| 2015 | $448 | $80,820 +14.8% |
| 2014 | $448 +21.4% | $70,420 |
| 2013 | $369 +5% | $70,420 |
| 2012 | $351 | -- |
| 2011 | $351 -32.1% | -- |
| 2010 | $517 | -- |
| 2009 | -- | -- |
| 2008 | -- | -- |
| 2007 | -- | -- |
| 2006 | -- | -- |
| 2005 | -- | -- |
| 2004 | -- | -- |
| 2003 | -- | -- |
| 2002 | -- | -- |
| 2001 | -- | -- |
| 2000 | -- | -- |
Find assessor info on the county website
Monthly payment
Est. payment
Payment breakdown
Explore the cost of this home by adjusting the details. Changes won't be saved.Climate risks
Neighborhood: 29681
Nearby schools
Schools provided by the listing agent
- Elementary: 10-Simpsonville
- Middle: 10-Hillcrest
- High: 10-Hillcrest
Source: SAR as distributed by MLS GRID. This data may not be complete. We recommend contacting the local school district to confirm school assignments for this home.
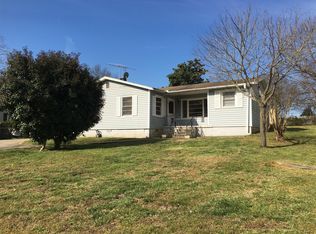
Similar homes
- $289,9003 bd2 ba1.5k sqft214 Ashridge Way, Simpsonville, SC 29681For Sale
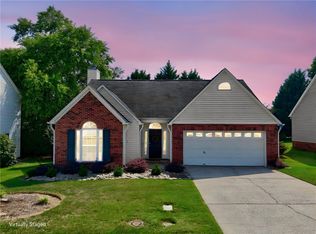 MLS ID #20306910, Dina Eichin, VPR United Real Estate. WUMLS
 - $330,0003 bd3 ba1.6k sqft109 Smithwood Ct, Simpsonville, SC 29681For Sale
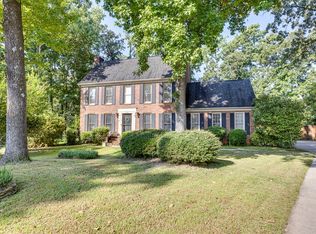 MLS ID #20305535, Marcus Wondracek, Wondracek Realty Group, LLC. WUMLS
 - $275,0003 bd2 ba1.1k sqft1111 Dunwoody Dr, Simpsonville, SC 29681For Sale
 MLS ID #20302367, Jennifer Landry, Keller Williams Greenville Cen. WUMLS
 - $365,0003 bd3 ba2k sqft402 Latrobe Dr, Simpsonville, SC 29681For Sale
 MLS ID #1600173, Mary Pate, That Realty Group. Greater Greenville AOR
