105 Lee Dr offers a practical layout, established outdoor space, and the chance to update a home with solid features already in place. The brick ranch floor plan places two bedrooms and two baths on one side of the home, with two additional bedrooms and a full bath on the other side. The living room sits near the center of the home, with the dining area and laundry room both opening to the screened back porch. From there, the fenced backyard, nice landscaping, and three storage buildings give the property useful outdoor space. The attached two-car garage includes a bonus room above with its own mini-split system, making it a good option for a home office, hobby room, workout space, or extra storage. Additional features include vinyl windows, hardwood and laminate flooring, plenty of parking, public water, septic, and a central gas pack serving the main house. Located outside Williamston city limits on a dead-end street, just minutes from Hwy 29, I-85, and Saluda Valley Country Club. Williamston is positioned between Anderson and Greenville, and the home is in Anderson District 1 Schools. This is an estate property and is being sold as-is.
For sale
Price cut: $20K (8/10)
$319,900
105 Lee Dr, Williamston, SC 29697
4beds
2,228sqft
Single Family Residence
Built in ----
0.56 Acres Lot
$317,100 Zestimate®
$144/sqft
$-- HOA
What's special
Brick ranch floor planHardwood and laminate flooringScreened back porchPractical layoutEstablished outdoor spaceAttached two-car garageThree storage buildings
- 105 days
- 607
- 36
Zillow last checked:
Listing updated:
Listed by:
Melanie Dugan 864-940-1690,
Jackson Stanley, REALTORS,
Alicia Gantt 864-276-1266,
Jackson Stanley, REALTORS
Source: WUMLS,MLS#: 20303255 Originating MLS: Western Upstate Association of Realtors
Originating MLS: Western Upstate Association of RealtorsFacts & features
Interior
Bedrooms & bathrooms
- Bedrooms: 4
- Bathrooms: 3
- Full bathrooms: 3
- Main level bathrooms: 3
- Main level bedrooms: 4
Rooms
- Room types: Bonus Room, Laundry
Primary bedroom
- Level: Main
- Dimensions: 12x13
Bedroom 2
- Level: Main
- Dimensions: 14x11
Bedroom 3
- Level: Main
- Dimensions: 19x11
Bedroom 4
- Level: Main
- Dimensions: 10x13
Primary bathroom
- Level: Main
- Dimensions: 11x5
Other
- Level: Main
- Dimensions: 7x7
Bonus room
- Level: Upper
- Dimensions: 23x11
Dining room
- Level: Main
- Dimensions: 11x10
Kitchen
- Level: Main
- Dimensions: 11x10
Laundry
- Level: Main
- Dimensions: 14x9
Living room
- Level: Main
- Dimensions: 24x15
Heating
- Central, Gas
Cooling
- Central Air, Electric
Appliances
- Included: Dishwasher, Electric Oven, Electric Range, Freezer, Microwave, Refrigerator
- Laundry: Washer Hookup
Features
- Ceiling Fan(s), Laminate Countertop, Bath in Primary Bedroom, Main Level Primary, Tub Shower
- Flooring: Carpet, Hardwood, Laminate, Tile
- Windows: Vinyl
- Basement: None,Crawl Space
Interior area
- Total structure area: 2,228
- Total interior livable area: 2,228 sqft
Property
Parking
- Total spaces: 2
- Parking features: Attached, Garage, Circular Driveway
- Attached garage spaces: 2
Features
- Levels: One and One Half
- Stories: 1
- Patio & porch: Front Porch
- Exterior features: Fence, Porch
- Fencing: Yard Fenced
Lot
- Size: 0.56 Acres
- Features: Level, Not In Subdivision, Outside City Limits
Details
- Parcel number: 2211104026
Construction
Type & style
- Home type: SingleFamily
- Architectural style: Ranch
- Property subtype: Single Family Residence
Materials
- Brick
- Foundation: Crawlspace
- Roof: Architectural,Shingle
Utilities & green energy
- Sewer: Septic Tank
- Water: Public
- Utilities for property: Electricity Available, Natural Gas Available, Septic Available, Water Available
Community & HOA
HOA
- Has HOA: No
Location
- Region: Williamston
Financial & listing details
- Price per square foot: $144/sqft
- Tax assessed value: $199,620
- Annual tax amount: $893
- Date on market: 6/30/2026
- Cumulative days on market: 105 days
- Listing agreement: Exclusive Right To Sell
Estimated market value
$317,100
$301,000 - $333,000
$1,967/mo
Price history
| Date | Event | Price |
|---|---|---|
| 10/13/2026 | Listed for sale | $319,900$144/sqft |
Source:  WUMLS #20303255 Report a problem WUMLS #20303255 Report a problem | ||
| 10/1/2026 | Contingent | $319,900$144/sqft |
Source: WUMLS #20303255 Report a problem | ||
| 8/10/2026 | Price change | $319,900-5.9%$144/sqft |
Source:  Greater Greenville AOR #1596367 Report a problem Greater Greenville AOR #1596367 Report a problem | ||
| 6/30/2026 | Listed for sale | $339,900+161.5%$153/sqft |
Source: WUMLS #20303255 Report a problem | ||
| 8/3/2010 | Sold | $130,000$58/sqft |
Source: Public Record Report a problem | ||
| 6/27/2010 | Listed for sale | $130,000+36.8%$58/sqft |
Source: Foothills of Anderson, Inc. #20110715 Report a problem | ||
| 10/16/2009 | Sold | $95,000$43/sqft |
Source: Public Record Report a problem | ||
Public tax history
| Year | Property taxes | Tax assessment |
|---|---|---|
| 2025 | $2,880 +5.9% | $7,980 |
| 2024 | $2,720 +3.5% | $7,980 |
| 2023 | $2,627 +1.5% | $7,980 |
| 2022 | $2,587 +8.9% | $7,980 +14.7% |
| 2021 | $2,376 | $6,960 |
| 2020 | -- | $6,960 |
| 2019 | -- | $6,960 |
| 2018 | -- | $6,960 |
| 2017 | $958 | $6,960 +9.4% |
| 2016 | -- | $6,360 |
| 2015 | -- | $6,360 |
| 2014 | -- | $6,360 |
| 2013 | -- | $6,360 -7.3% |
| 2012 | -- | $6,860 |
| 2011 | -- | $6,860 -33.3% |
| 2010 | -- | $10,290 +50% |
| 2009 | -- | $6,860 |
| 2008 | -- | $6,860 |
| 2007 | -- | $6,860 +30.2% |
| 2006 | -- | $5,270 +80.5% |
| 2005 | -- | $2,920 |
| 2004 | -- | $2,920 +2.8% |
| 2003 | -- | $2,840 +32.7% |
| 2002 | -- | $2,140 |
| 2001 | -- | $2,140 |
| 2000 | -- | $2,140 |
Find assessor info on the county website
Monthly payment
Est. payment
Payment breakdown
Explore the cost of this home by adjusting the details. Changes won't be saved.Climate risks
Neighborhood: 29697
Nearby schools
Schools provided by the listing agent
- Elementary: Palmetto Elem
- Middle: Palmetto Middle
- High: Palmetto High
Source: WUMLS. This data may not be complete. We recommend contacting the local school district to confirm school assignments for this home.
Similar homes
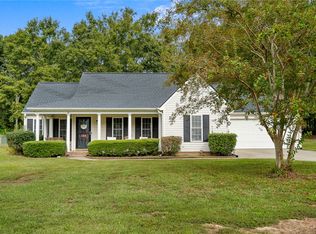
- $295,0003 bd2 ba1.3k sqft190 Rock Moss Dr, Williamston, SC 29697For Sale
 MLS ID #20307014, Jennifer Welcher, Western Upstate Keller William. WUMLS
 - $310,0004 bd3 ba2.3k sqft107 Lochenshire Pl, Belton, SC 29627For Sale
 MLS ID #20307009, Judy Bader, EXP Realty LLC. WUMLS
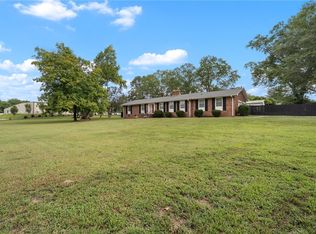
 - $324,9003 bd2 ba1.7k sqft300 N Green St, Williamston, SC 29697For Sale
 MLS ID #20299268, Tyler Hudzik, The Gallo Company. WUMLS
 - $274,9003 bd2 ba1.4k sqft108 Hardy St, Williamston, SC 29697For Sale
 MLS ID #20304663, Jenny Durham, CHARLES H. KNIGHT, LLC. WUMLS
