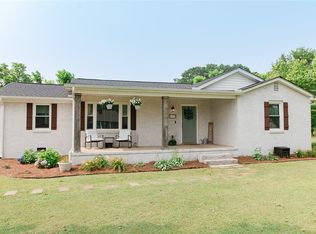
Welcome Home to Comfort, Convenience, and Exceptional Space! Nestled on a generous .40 acre lot, this charming 3-bedroom, 2-bathroom home offers the perfect blend of modern functionality and inviting outdoor living. Stepping up to the home, you’re greeted by a classic covered front porch—an ideal spot for morning coffee or evening relaxation. Inside, the heart of the home centers around a bright, eat-in kitchen, offering ample space for casual dining, cooking, and gathering with family and friends. Designed with privacy in mind, the desirable split floor plan places the primary suite on one side of the home while keeping the guest or secondary bedrooms separated, creating an optimal balance of quiet retreat and shared living space. Step out back onto the rear deck, perfectly positioned for weekend BBQs, outdoor dining, or simply taking in the view of your expansive backyard. Whether you dream of gardening, creating a play area, or hosting outdoor gatherings, this large yard offers endless possibilities. Practicality meets extra value in the parking and storage department: 1-Car Attached Garage complete with a dedicated interior storage room for tools, gear, or seasonal items. Extra Parking Pad alongside the driveway—ideal for a second vehicle, RV/boat parking, or guest convenience.
Turnkey and packed with desirable features inside and out, this property is ready for its next owner to move right in and make it their own! Located in Anderson District One with Palmetto Schools and near Mineral Spring Park which hosts many events throughout the year and offers pickleball playgrounds, walking trails and more. Super convenient to coffee shop, bakery, restaurants, shopping, pharmacy and medical. Come visit and decide to make 108 Hardy Street your new home sweet home today!
For sale
Price cut: $6K (8/17)
$279,000
108 Hardy St, Williamston, SC 29697
3beds
1,428sqft
Single Family Residence
Built in 2008
0.4 Acres Lot
$273,800 Zestimate®
$195/sqft
$-- HOA
What's special
Classic covered front porchBright eat-in kitchenDesirable split floor planExpansive backyard
- 68 days
- 240
- 15
Zillow last checked:
Listing updated:
Listed by:
Jenny Durham 864-356-1854,
CHARLES H. KNIGHT, LLC
Source: WUMLS,MLS#: 20304663 Originating MLS: Western Upstate Association of Realtors
Originating MLS: Western Upstate Association of RealtorsFacts & features
Interior
Bedrooms & bathrooms
- Bedrooms: 3
- Bathrooms: 2
- Full bathrooms: 2
- Main level bathrooms: 2
- Main level bedrooms: 3
Rooms
- Room types: Breakfast Room/Nook, Laundry, Other, Workshop
Primary bedroom
- Level: Main
- Dimensions: 14x16
Bedroom 2
- Level: Main
- Dimensions: 12x14
Bedroom 3
- Level: Main
- Dimensions: 10x14
Primary bathroom
- Level: Main
Dining room
- Level: Main
- Dimensions: 8x12
Kitchen
- Level: Main
- Dimensions: 12x12
Laundry
- Level: Main
- Dimensions: 6x6
Living room
- Level: Main
- Dimensions: 16x20
Other
- Level: Main
- Dimensions: 14x8
Heating
- Central, Electric, Heat Pump
Cooling
- Central Air, Electric, Heat Pump
Appliances
- Included: Dryer, Dishwasher, Electric Oven, Electric Range, Electric Water Heater, Disposal, Microwave, Smooth Cooktop
- Laundry: Washer Hookup, Electric Dryer Hookup
Features
- Ceiling Fan(s), Cathedral Ceiling(s), Laminate Countertop, Bath in Primary Bedroom, Main Level Primary, Pull Down Attic Stairs, Shower Only, Cable TV, Walk-In Closet(s), Walk-In Shower, Breakfast Area, Workshop
- Flooring: Carpet, Vinyl
- Doors: Storm Door(s)
- Windows: Insulated Windows, Tilt-In Windows, Vinyl
- Basement: None,Crawl Space
Interior area
- Total structure area: 1,428
- Total interior livable area: 1,428 sqft
Property
Parking
- Total spaces: 1
- Parking features: Attached, Garage, Driveway, Garage Door Opener
- Attached garage spaces: 1
Accessibility
- Accessibility features: Low Threshold Shower
Features
- Levels: One
- Stories: 1
- Patio & porch: Deck, Front Porch
- Exterior features: Deck, Porch, Storm Windows/Doors
Lot
- Size: 0.4 Acres
- Features: City Lot, Level, Not In Subdivision, Trees
Details
- Parcel number: 2210402002
Construction
Type & style
- Home type: SingleFamily
- Architectural style: Ranch
- Property subtype: Single Family Residence
Materials
- Stone Veneer, Vinyl Siding
- Foundation: Crawlspace
- Roof: Architectural,Shingle
Condition
- Year built: 2008
Utilities & green energy
- Sewer: Public Sewer
- Water: Public
- Utilities for property: Cable Available
Community & HOA
Community
- Features: Short Term Rental Allowed
- Security: Security System Owned, Smoke Detector(s)
HOA
- Has HOA: No
Location
- Region: Williamston
Financial & listing details
- Price per square foot: $195/sqft
- Tax assessed value: $143,610
- Annual tax amount: $505
- Date on market: 8/4/2026
- Cumulative days on market: 69 days
- Listing agreement: Exclusive Right To Sell
- Listing terms: USDA Loan
Estimated market value
$273,800
$260,000 - $287,000
$1,579/mo
Price history
| Date | Event | Price |
|---|---|---|
| 8/17/2026 | Price change | $279,000-2.1%$195/sqft |
Source:  Greater Greenville AOR #1599685 Report a problem Greater Greenville AOR #1599685 Report a problem | ||
| 8/3/2026 | Listed for sale | $285,000+147.8%$200/sqft |
Source: Greater Greenville AOR #1599685 Report a problem | ||
| 10/2/2008 | Sold | $115,000$81/sqft |
Source: Public Record Report a problem | ||
Public tax history
| Year | Property taxes | Tax assessment |
|---|---|---|
| 2025 | $2,629 +4.3% | $5,740 |
| 2024 | $2,520 +2.5% | $5,740 |
| 2023 | $2,457 +4.4% | $5,740 |
| 2022 | $2,354 +10.7% | $5,740 +19.8% |
| 2021 | $2,127 +198.4% | $4,790 |
| 2020 | $713 | $4,790 |
| 2019 | $713 | $4,790 |
| 2018 | $713 +3.6% | $4,790 |
| 2017 | $688 | $4,790 +5% |
| 2016 | -- | $4,560 |
| 2015 | -- | $4,560 |
| 2014 | -- | $4,560 |
| 2013 | -- | $4,560 +850% |
| 2007 | -- | $480 -4% |
| 2006 | -- | $500 |
Find assessor info on the county website
Monthly payment
Est. payment
Payment breakdown
Explore the cost of this home by adjusting the details. Changes won't be saved.Climate risks
Neighborhood: 29697
Nearby schools
Schools provided by the listing agent
- Elementary: Palmetto Elem
- Middle: Palmetto Middle
- High: Palmetto High
Source: WUMLS. This data may not be complete. We recommend contacting the local school district to confirm school assignments for this home.
Similar homes
- $294,0004 bd3 ba1.7k sqft109 E St, Williamston, SC 29697For Sale
 MLS ID #1601832, Brian Welborn, BHHS C Dan Joyner - Augusta Rd. Greater Greenville AOR
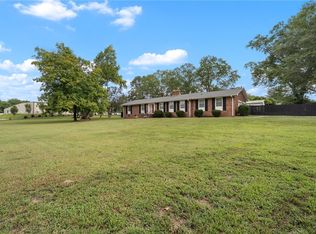
 - $324,9003 bd2 ba1.7k sqft300 N Green St, Williamston, SC 29697For Sale
 MLS ID #20299268, Tyler Hudzik, The Gallo Company. WUMLS
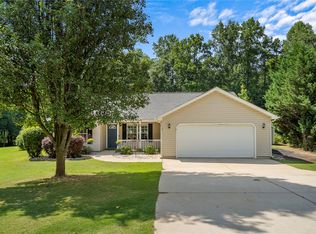
 - $269,5003 bd2 ba1.4k sqft167 Mediterranean Ave, Anderson, SC 29621For Sale
 MLS ID #20303483, Suzette Christopher, RE/MAX Executive. WUMLS
 - $275,0003 bd2 ba1.5k sqft317 Bentwood Rd, Piedmont, SC 29673For Sale
 MLS ID #20304432, Jamie Allen, Coldwell Banker Caine - Anderson. WUMLS
