Discover your perfect retreat in Belton, where comfort meets adventure in this exceptional three-bedroom, two-bathroom home. This property offers something truly special for those who appreciate unique living spaces and outdoor entertainment opportunities.
The real showstopper lies beyond the main house, where an impressive barn complex awaits. This isn't your ordinary storage building – it's a complete entertainment haven featuring a covered carport and workshop accessible through a large metal sliding door. Step inside to find a heated bedroom, full bathroom, and a kitchenette that would make any barbecue enthusiast weak in the knees. The space includes a smoke pit, smoke stack, and chopping table, creating the ultimate setup for anyone serious about their grilling game.
The barn's spacious living area provides room for a pool table and features a massive fireplace perfect for cozy gatherings. Above, you'll find a sleeping loft, while a convenient storage room and additional covered patio space complete this remarkable structure.
Location-wise, you're perfectly positioned near local amenities, with the Mount Bethel Road Walking and Running Track just over a mile away for fitness enthusiasts, and convenient shopping options nearby for daily needs.
This property truly redefines versatile living, offering endless possibilities whether you're hosting large gatherings, pursuing hobbies, or simply enjoying the generous outdoor space. The combination of traditional home comfort with the barn's unique features creates an opportunity that's both practical and entertaining – a rare find that promises to deliver years of memorable experiences.
For sale
Price cut: $5K (9/21)
$325,000
302 Forest Ln, Belton, SC 29627
3beds
1,680sqft
Single Family Residence
Built in ----
0.54 Acres Lot
$-- Zestimate®
$193/sqft
$-- HOA
What's special
Massive fireplaceSleeping loftHeated bedroomTraditional home comfortChopping tableImpressive barn complexComplete entertainment haven
- 393 days
- 184
- 14
Zillow last checked:
Listing updated:
Listed by:
Kayla Hines 617-903-2828,
Realty One Group Freedom Easley
Source: WUMLS,MLS#: 20292216 Originating MLS: Western Upstate Association of Realtors
Originating MLS: Western Upstate Association of RealtorsFacts & features
Interior
Bedrooms & bathrooms
- Bedrooms: 3
- Bathrooms: 2
- Full bathrooms: 2
- Main level bathrooms: 2
- Main level bedrooms: 3
Rooms
- Room types: In-Law Suite, Laundry, Office, Sunroom, Workshop
Heating
- Natural Gas
Cooling
- Central Air, Electric, Attic Fan
Appliances
- Included: Dishwasher, Electric Oven, Electric Range, Electric Water Heater, Disposal, Microwave, Plumbed For Ice Maker
- Laundry: Washer Hookup, Electric Dryer Hookup
Features
- Ceiling Fan(s), Fireplace, Granite Counters, Bath in Primary Bedroom, Main Level Primary, Shower Only, Cable TV, Separate/Formal Living Room, In-Law Floorplan, Workshop
- Flooring: Hardwood
- Doors: Storm Door(s)
- Windows: Vinyl
- Basement: None,Crawl Space
- Has fireplace: Yes
Interior area
- Total structure area: 1,680
- Total interior livable area: 1,680 sqft
Property
Parking
- Total spaces: 2
- Parking features: Attached Carport, Detached Carport, Detached, Garage, Driveway
- Garage spaces: 2
- Has carport: Yes
Features
- Levels: One
- Stories: 1
- Patio & porch: Front Porch, Patio, Porch, Screened
- Exterior features: Fence, Porch, Patio, Storm Windows/Doors
- Fencing: Yard Fenced
- Waterfront features: None
Lot
- Size: 0.54 Acres
- Features: Corner Lot, Level, Outside City Limits, Subdivision
Details
- Additional structures: Barn(s)
- Additional parcels included: 008748088
- Parcel number: 2260603021
Construction
Type & style
- Home type: SingleFamily
- Architectural style: Ranch
- Property subtype: Single Family Residence
Materials
- Brick
- Foundation: Crawlspace
- Roof: Metal
Utilities & green energy
- Sewer: Public Sewer
- Water: Public
- Utilities for property: Electricity Available, Sewer Available, Water Available, Cable Available
Community & HOA
Community
- Subdivision: Rice Woods
HOA
- Has HOA: No
- Services included: None
Location
- Region: Belton
Financial & listing details
- Price per square foot: $193/sqft
- Tax assessed value: $315,800
- Annual tax amount: $9,322
- Date on market: 9/8/2025
- Cumulative days on market: 393 days
- Listing agreement: Exclusive Right To Sell
Estimated market value
Not available
Estimated sales range
Not available
$1,693/mo
Price history
| Date | Event | Price |
|---|---|---|
| 9/21/2026 | Price change | $325,000-1.5%$193/sqft |
Source:  WUMLS #20292216 Report a problem WUMLS #20292216 Report a problem | ||
| 8/13/2026 | Listed for sale | $330,000-2.9%$196/sqft |
Source: WUMLS #20292216 Report a problem | ||
| 11/12/2025 | Price change | $340,000-1.4%$202/sqft |
Source: WUMLS #20292216 Report a problem | ||
| 9/8/2025 | Listed for sale | $345,000+3%$205/sqft |
Source: WUMLS #20292216 Report a problem | ||
| 9/26/2023 | Listing removed | -- |
Source: WUMLS #20262081 Report a problem | ||
| 8/17/2023 | Price change | $335,000-0.9%$199/sqft |
Source: WUMLS #20262081 Report a problem | ||
| 7/20/2023 | Price change | $338,000-0.6%$201/sqft |
Source: WUMLS #20262081 Report a problem | ||
| 6/28/2023 | Price change | $340,000-4.2%$202/sqft |
Source: WUMLS #20262081 Report a problem | ||
| 5/8/2023 | Listed for sale | $355,000+12%$211/sqft |
Source: WUMLS #20262081 Report a problem | ||
| 4/25/2022 | Sold | $317,000-3.6%$189/sqft |
Source: WUMLS #20246990 Report a problem | ||
| 3/29/2022 | Pending sale | $329,000$196/sqft |
Source:  Greater Greenville AOR #1462871 Report a problem Greater Greenville AOR #1462871 Report a problem | ||
| 3/29/2022 | Contingent | $329,000$196/sqft |
Source: WUMLS #20246990 Report a problem | ||
| 3/16/2022 | Price change | $329,000-2.9%$196/sqft |
Source: Greater Greenville AOR #1462871 Report a problem | ||
| 1/20/2022 | Listed for sale | $339,000$202/sqft |
Source: WUMLS #20246990 Report a problem | ||
| 12/14/2021 | Listing removed | -- |
Source: WUMLS #20244106 Report a problem | ||
| 10/4/2021 | Listed for sale | $339,000+303.6%$202/sqft |
Source: WUMLS #20244106 Report a problem | ||
| 1/3/2020 | Sold | $84,000-16%$50/sqft |
Source: WUMLS #20221500 Report a problem | ||
| 12/17/2019 | Pending sale | $100,000$60/sqft |
Source: Gibbs Realty & Auction Company #20221500 Report a problem | ||
| 9/26/2019 | Listed for sale | $100,000+11.1%$60/sqft |
Source: Gibbs Realty & Auction Company #20221500 Report a problem | ||
| 8/19/2019 | Sold | $90,000$54/sqft |
Source: Public Record Report a problem | ||
| 8/8/2019 | Listed for sale | -- |
Source: Hudson & Marshall Report a problem | ||
Public tax history
| Year | Property taxes | Tax assessment |
|---|---|---|
| 2025 | $9,322 +2.7% | $18,940 |
| 2024 | $9,077 +50.6% | $18,940 +49.8% |
| 2023 | $6,026 +129.6% | $12,640 +51.2% |
| 2022 | $2,625 -32.2% | $8,360 +12.5% |
| 2021 | $3,870 +10.6% | $7,430 |
| 2020 | $3,499 +218.2% | $7,430 +50.1% |
| 2019 | $1,100 | $4,950 |
| 2018 | $1,100 +0.4% | $4,950 |
| 2017 | $1,096 | $4,950 +1.6% |
| 2016 | -- | $4,870 |
| 2015 | -- | $4,870 |
| 2014 | -- | $4,870 |
| 2013 | -- | $4,870 |
| 2012 | -- | $4,870 +4.3% |
| 2011 | -- | $4,670 |
| 2010 | -- | $4,670 |
| 2009 | -- | $4,670 |
| 2008 | -- | $4,670 |
| 2007 | -- | $4,670 +58.3% |
| 2006 | -- | $2,950 |
| 2005 | -- | $2,950 |
| 2004 | -- | $2,950 |
| 2003 | -- | $2,950 +22.4% |
| 2002 | -- | $2,410 |
| 2001 | -- | $2,410 |
| 2000 | -- | $2,410 |
Find assessor info on the county website
Monthly payment
Est. payment
Payment breakdown
Explore the cost of this home by adjusting the details. Changes won't be saved.Climate risks
Neighborhood: 29627
Nearby schools
Schools provided by the listing agent
- Elementary: Belton Elem
- Middle: Belton Middle
- High: Bel-Hon Pth Hig
Source: WUMLS. This data may not be complete. We recommend contacting the local school district to confirm school assignments for this home.


Similar homes
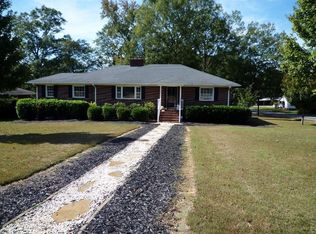
- $250,0003 bd2 ba1.4k sqft116 Murdock Rd, Belton, SC 29627For Sale
 MLS ID #20306787, Chappelear and Associates, Western Upstate Keller William. WUMLS
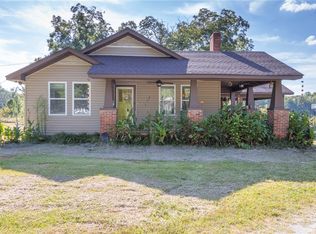
 - $329,0004 bd2 ba2k sqft311 Blue Ridge Ave, Belton, SC 29627For Sale
 MLS ID #20299054, Hannah Johnson, Bluefield Realty Group. WUMLS
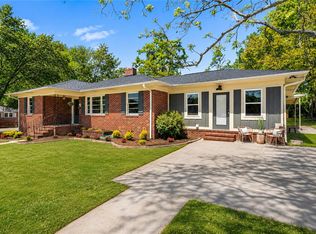
 - $264,9002 bd2 ba1.7k sqft108 Hiawatha Dr, Belton, SC 29627For Sale
 MLS ID #20303372, Trent Smith, Impact Realty Group, LLC. WUMLS
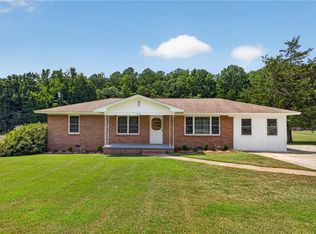
 - $260,0003 bd2 ba1.5k sqft242 Sherwood Dr, Belton, SC 29627For Sale
 MLS ID #20305722, Shanda Dean, Realty of America. WUMLS
