Welcome to 22 Abelia Drive, a spacious brick home offering 3,576 square feet of flexible living space on just over one acre with no HOA, complete with a creek along the property, and conveniently located just ½ mile from Cherrydale, 2 miles from Furman University, and only 3.5 miles from Downtown Greenville.
The main level features an open concept design centered around an updated kitchen with brand new custom soft close cabinets, an expansive peninsula with bar seating, stainless steel appliances, and a classic subway tile backsplash. Built in shelving and a brick fireplace add character to the living area, while the upper porch includes a propane hookup for grilling and the covered lower level patio provides another great space for relaxing or entertaining.
Designed with flexibility in mind, the home offers 4 bedrooms and 3 full bathrooms, including 2 bedrooms and 2 full bathrooms on the main level, plus 2 additional bedrooms and 1 full bathroom on the lower level. Two laundry areas add everyday convenience, while the walkout basement features a private entrance, second full kitchen, spacious living area, and mini split heating and cooling, making it ideal for multigenerational living, guests, or added flexibility.
Additional highlights include picture frame molding in the upstairs bedrooms, a wraparound circular driveway, a car shed, covered storage beneath the deck, and a separate outbuilding with electricity that’s perfect for a workshop, studio, hobby space, or additional storage.
With two full kitchens, multiple living areas, thoughtful updates, and a highly versatile floor plan, 22 Abelia Drive offers the space and versatility that are hard to find in such a convenient Greenville location.
For sale
$400,000
22 Abelia Dr, Greenville, SC 29617
4beds
3,576sqft
:
Get pre-qualified$2,734/mo
Single Family Residence
Built in 1961
1.05 Acres Lot
$389,900 Zestimate®
$112/sqft
$-- HOA
What's special
Brick fireplaceJust over one acreCreek along the propertyUpdated kitchenSpacious brick homeStainless steel appliancesTwo full kitchens
- 29 days |
- 5,723 |
- 550 |
Zillow last checked:
Listing updated:
Listed by:
Ashley Burke 864-795-0021,
RE/MAX Executive
Source: WUMLS,MLS#: 20303237 Originating MLS: Western Upstate Association of Realtors
Originating MLS: Western Upstate Association of RealtorsFacts & features
Interior
Bedrooms & bathrooms
- Bedrooms: 4
- Bathrooms: 3
- Full bathrooms: 3
- Main level bathrooms: 2
- Main level bedrooms: 2
Heating
- Central, Electric, Heat Pump, Multiple Heating Units
Cooling
- Central Air, Electric, Heat Pump, Multi Units
Appliances
- Included: Dishwasher, Electric Oven, Electric Range, Electric Water Heater, Freezer, Ice Maker, Microwave, Refrigerator, Smooth Cooktop, See Remarks
Features
- Bookcases, Built-in Features, Ceiling Fan(s), Fireplace
- Flooring: Luxury Vinyl Plank, Tile
- Basement: Finished,Heated,Crawl Space
- Has fireplace: Yes
- Fireplace features: Gas Log
Interior area
- Total structure area: 3,576
- Total interior livable area: 3,576 sqft
Property
Parking
- Parking features: Other
Features
- Levels: Two
- Stories: 1
Lot
- Size: 1.05 Acres
- Features: Not In Subdivision, Outside City Limits
Details
- Parcel number: 04360003025
Construction
Type & style
- Home type: SingleFamily
- Architectural style: Ranch
- Property subtype: Single Family Residence
Materials
- Brick
- Foundation: Crawlspace, Slab, Basement
- Roof: Architectural,Shingle
Condition
- Year built: 1961
Utilities & green energy
- Sewer: Septic Tank
- Water: Public
Community & HOA
HOA
- Has HOA: No
Location
- Region: Greenville
Financial & listing details
- Price per square foot: $112/sqft
- Tax assessed value: $92,980
- Annual tax amount: $2,383
- Date on market: 6/27/2026
- Cumulative days on market: 32 days
- Listing agreement: Exclusive Right To Sell
Estimated market value
$389,900
$370,000 - $409,000
$2,947/mo
Price history
| Date | Event | Price |
|---|---|---|
| 6/29/2026 | Listed for sale | $400,000+627.3%$112/sqft |
Source:  WUMLS #20303237 Report a problem WUMLS #20303237 Report a problem | ||
| 7/30/1990 | Sold | $55,000$15/sqft |
Source: Agent Provided Report a problem | ||
Public tax history
| Year | Property taxes | Tax assessment |
|---|---|---|
| 2024 | $2,383 +119.1% | $92,980 |
| 2023 | $1,088 +2.5% | $92,980 |
| 2022 | $1,062 -10.2% | $92,980 |
| 2021 | $1,182 +2.5% | $92,980 +10.3% |
| 2020 | $1,153 +2.2% | $84,290 |
| 2019 | $1,129 +10.6% | $84,290 |
| 2018 | $1,020 | $84,290 +2401.2% |
| 2017 | $1,020 +5.6% | $3,370 -96% |
| 2016 | $966 | $84,290 |
| 2015 | $966 | $84,290 -16.9% |
| 2014 | $966 -12.8% | $101,490 |
| 2013 | $1,109 +4.2% | $101,490 |
| 2012 | $1,064 | -- |
| 2011 | $1,064 +0.2% | -- |
| 2010 | $1,063 | -- |
| 2009 | -- | -- |
| 2008 | -- | -- |
| 2007 | -- | -- |
| 2006 | -- | -- |
| 2005 | -- | -- |
| 2004 | -- | -- |
| 2003 | -- | -- |
| 2002 | -- | -- |
| 2001 | -- | -- |
| 2000 | -- | -- |
Find assessor info on the county website
Monthly payment
Est. payment
Payment breakdown
Explore the cost of this home by adjusting the details. Changes won't be saved.Climate risks
Neighborhood: 29617
Nearby schools
GreatSchools rating
- 3/10Duncan Chapel Elementary SchoolGrades: PK-5Distance: 0.7 mi
- 1/10Lakeview Middle SchoolGrades: 6-8Distance: 1.1 mi
- 2/10Berea High SchoolGrades: 9-12Distance: 2.9 mi
Schools provided by the listing agent
- Elementary: Duncan Chappel
- Middle: Lakeview Middle
- High: Berea High
Source: WUMLS. This data may not be complete. We recommend contacting the local school district to confirm school assignments for this home.
- $17,250-- bd-- ba-- sqft22 Abelia Dr, Greenville, SC 29617Off Market
- $242,9004 bd2 ba1.5k sqft18 Abelia Dr, Greenville, SC 29617Off Market
- $178,2003 bd1 ba-- sqft21 Abelia Dr, Greenville, SC 29617Off Market
- $17,250-- bd-- ba-- sqft18949 Abelia Dr, Greenville, SC 29617Off Market
- $332,3004 bd3 ba1.9k sqft16 Abelia Dr, Greenville, SC 29617Off Market
- $185,5003 bd1 ba1k sqft14 Abelia Dr, Greenville, SC 29617Off Market
- $260,2002 bd2 ba1.5k sqft12 Abelia Dr, Greenville, SC 29617Off Market
- $335,6003 bd2 ba1.4k sqft115 Cope Cir, Greenville, SC 29617Off Market
A local agent can set up tours, give advice and negotiate with sellers.
Similar homes
- $395,0003 bd2 ba1.8k sqft7 Norwich Dr, Greenville, SC 29609For Sale
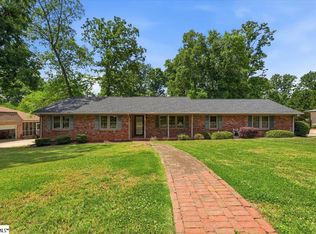 MLS ID #1592600, Amy Stone, Real Broker, LLC. Greater Greenville AOR
 - $419,9004 bd3 ba2k sqft707 Reid School Rd, Taylors, SC 29687For Sale
 MLS ID #1598399, Eliana Pizarro, Bluefield Realty Group. Greater Greenville AOR
 - $345,0004 bd2 ba2.1k sqft3 Rangeview Cir, Greenville, SC 29617For Sale
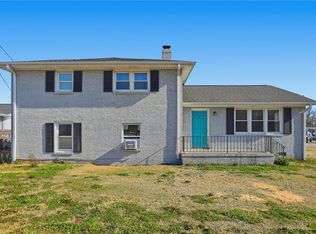 MLS ID #20299984, Lisette Raigosa, Blackstream International RE. WUMLS
 - $418,0003 bd2 ba2.2k sqft17 Hester Rd, Greenville, SC 29609For Sale
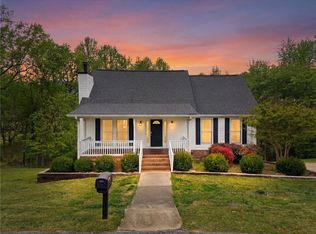 MLS ID #20298149, Ashley Witherspoon, The Property Lounge. WUMLS
 - $425,0004 bd3 ba2.1k sqft205 Corey Way, Travelers Rest, SC 29690For SaleMLS ID #20302795, BRITT BRANDT, Real Home International. WUMLS
- $425,0005 bd3 ba2.5k sqft304 Del Norte Rd, Greenville, SC 29615For SaleMLS ID #338699, Adam Duncan, Keller Williams Realty. SAR as distributed by MLS GRID
- $357,4004 bd2 ba2.3k sqft301 Mountain View Ct, Greenville, SC 29611For SaleMLS ID #20303427, Dina Eichin, Realty One Group Freedom Easley. WUMLS
- $415,0003 bd2 ba1.9k sqft1218 Brushy Creek Rd, Taylors, SC 29687For SaleMLS ID #20303402, BRITT BRANDT, Real Home International. WUMLS
- $399,9005 bd5 ba3.4k sqft113 McBee Ave, Easley, SC 29640For SaleMLS ID #20302372, Cindy Andrews, Keller Williams Seneca. WUMLS
- $300,0003 bd2 ba2k sqft23 Weehawken Cir, Taylors, SC 29687For SaleMLS ID #20304166, Una Salihbasic, Realty One Group Freedom. WUMLS
- $389,9004 bd2 ba2.4k sqft408 Rices Creek Rd, Liberty, SC 29657For SaleMLS ID #20303347, Francine Powers, Southern Real Estate & Development. WUMLS
- $349,9003 bd3 ba2k sqft721 Latham Rd, Easley, SC 29640For SaleMLS ID #20303526, Kayla Palmer, Blackstream International RE. WUMLS
- $429,9004 bd3 ba2.3k sqft401 Clarendon Dr, Easley, SC 29642For SaleMLS ID #20302896, M. Kevin Black, Southern Equity, LLC. WUMLS
- $425,0003 bd3 ba2k sqft127 Oak Dr, Greer, SC 29650For SaleMLS ID #1589580, Steven Delisle, EXP Realty LLC. Greater Greenville AOR
- $399,9003 bd2 ba1.8k sqft103 Cedar Dr, Piedmont, SC 29673New ConstructionMLS ID #20303761, Marsha Wright, NorthGroup Real Estate. WUMLS
- $407,0005 bd3 ba2.6k sqft1011 Sierra Dr, Easley, SC 29642For SaleMLS ID #20300467, Krystal Kusak, Pine Mountain Properties. WUMLS
- $409,5004 bd3 ba2.4k sqft119 Gail Dr, Mauldin, SC 29662For SaleMLS ID #20302148, Daniel Hamersky, Howard Hanna Allen Tate - Greer. WUMLS
- $479,0004 bd3 ba2.7k sqft104 Ginkgo Ct, Easley, SC 29642For SaleMLS ID #20304224, Missy Rick, Howard Hanna Allen Tate - Easley Powdersville. WUMLS
- $450,0003 bd2 ba1.8k sqft44 Wofford Rd, Taylors, SC 29687For SaleMLS ID #20303554, Arnold Roman, Bluefield Realty Group. WUMLS
- $380,0003 bd2 ba1.8k sqft709 W Main St, Pickens, SC 29671For SaleMLS ID #20303589, Sepideh Keshavarz, Bluefield Realty Group. WUMLS
