Beautifully renovated home in the highly desirable Powdersville Community!
Don't miss this move-in-ready home located in the sought after Powdersville schools (ASD1)
Conveniently situated minuets from Greenville, Easley and Clemson, this property offers the perfect blend of comfort, space and location.
This spacious home features 4 bedrooms and 3 full bathrooms including a private mother-in-law suite with its own separate rear entrance, offering excellent flexibility for multi-generational living, guests or potential rental income. The floor plan could easily accommodate a 5th bedroom if desired.
Recent renovations include new roof and HVAC system, new flooring and paint throughout, new kitchen cabinets with quartz countertops, all new stainless steel appliances (Refrigerator, oven, microwave and dishwasher) new vanities and plumbing fixtures, new light fixtures, new garage door and extensive landscaping.
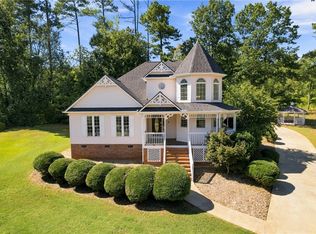
Enjoy multiple outdoor living spaces, including a welcoming front porch, spacious deck and patio areas overlooking the large backyard. The generous front and backyard provide plenty of room for entertaining, gardening or recreation.
Home also includes a large living room, large den, dining room and laundry room. Plenty of storage areas with tons of closets throughout the home, attached garage with storage area and tons of flooring space in the attic. Seller will pay buyers closing cost with acceptable offer. Make your appointment today and move in and enjoy the rest of the summer in your better than new home!
For sale
Price cut: $4K (10/2)
$385,900
401 Clarendon Dr, Easley, SC 29642
4beds
2,300sqft
Single Family Residence
Built in ----
0.67 Acres Lot
$383,300 Zestimate®
$168/sqft
$-- HOA
What's special
New roofWelcoming front porchNew garage doorLarge denExtensive landscapingMultiple outdoor living spacesDining room
- 53 days
- 916
- 93
Zillow last checked:
Listing updated:
Listed by:
M. Kevin Black 864-630-8211,
Southern Equity, LLC
Source: WUMLS,MLS#: 20305247 Originating MLS: Western Upstate Association of Realtors
Originating MLS: Western Upstate Association of RealtorsFacts & features
Interior
Bedrooms & bathrooms
- Bedrooms: 4
- Bathrooms: 3
- Full bathrooms: 3
Rooms
- Room types: Dining Room, In-Law Suite, Laundry
Heating
- Gas
Cooling
- Central Air, Gas
Appliances
- Included: Dishwasher, Electric Oven, Electric Range, Microwave, Refrigerator
- Laundry: Washer Hookup, Electric Dryer Hookup
Features
- Ceiling Fan(s), Cathedral Ceiling(s), Fireplace, Bath in Primary Bedroom, Pull Down Attic Stairs, Quartz Counters, Smooth Ceilings, Separate Shower, Upper Level Primary, Walk-In Closet(s), Walk-In Shower, In-Law Floorplan
- Flooring: Carpet, Vinyl
- Basement: Other,See Remarks,Crawl Space
- Has fireplace: Yes
Interior area
- Total structure area: 2,300
- Total interior livable area: 2,300 sqft
Property
Parking
- Total spaces: 2
- Parking features: Attached, Garage, Driveway, Garage Door Opener
- Attached garage spaces: 2
Accessibility
- Accessibility features: Low Threshold Shower
Features
- Levels: Two and One Half
- Patio & porch: Deck, Front Porch, Patio
- Exterior features: Deck, Porch, Patio
Lot
- Size: 0.67 Acres
- Features: Hardwood Trees, Level, Outside City Limits, Subdivision
Details
- Parcel number: 2130302017
Construction
Type & style
- Home type: SingleFamily
- Architectural style: Traditional
- Property subtype: Single Family Residence
Materials
- Stone, Vinyl Siding, Wood Siding
- Foundation: Crawlspace
- Roof: Architectural,Shingle
Utilities & green energy
- Sewer: Septic Tank
- Water: Public
Community & HOA
Community
- Subdivision: Hampton Downs
HOA
- Has HOA: No
Location
- Region: Easley
Financial & listing details
- Price per square foot: $168/sqft
- Tax assessed value: $261,960
- Annual tax amount: $1,500
- Date on market: 8/20/2026
- Cumulative days on market: 115 days
- Listing agreement: Exclusive Right To Sell
- Listing terms: USDA Loan
Estimated market value
$383,300
$364,000 - $402,000
$2,383/mo
Price history
| Date | Event | Price |
|---|---|---|
| 10/2/2026 | Price change | $385,900-1%$168/sqft |
Source:  WUMLS #20305247 Report a problem WUMLS #20305247 Report a problem | ||
| 9/17/2026 | Price change | $389,900-1.3%$170/sqft |
Source:  Greater Greenville AOR #1601429 Report a problem Greater Greenville AOR #1601429 Report a problem | ||
| 9/12/2026 | Price change | $394,900-1.3%$172/sqft |
Source: Greater Greenville AOR #1601429 Report a problem | ||
| 8/7/2026 | Price change | $399,900-4.8%$174/sqft |
Source: WUMLS #20302896 Report a problem | ||
| 8/1/2026 | Price change | $419,900-2.3%$183/sqft |
Source: Greater Greenville AOR #1595458 Report a problem | ||
| 7/24/2026 | Price change | $429,900-2.3%$187/sqft |
Source: Greater Greenville AOR #1595458 Report a problem | ||
| 6/22/2026 | Price change | $439,900-2.2%$191/sqft |
Source: Greater Greenville AOR #1595458 Report a problem | ||
| 6/19/2026 | Listed for sale | $449,900+114.2%$196/sqft |
Source: Greater Greenville AOR #1595458 Report a problem | ||
| 7/27/2018 | Sold | $210,000-4.1%$91/sqft |
Source: WUMLS #20203791 Report a problem | ||
| 6/18/2018 | Pending sale | $219,000$95/sqft |
Source: RE/MAX RESULTS #1368871 Report a problem | ||
| 6/13/2018 | Price change | $219,000-2.7%$95/sqft |
Source: RE/MAX RESULTS #1368871 Report a problem | ||
| 5/31/2018 | Price change | $225,000-4.3%$98/sqft |
Source: RE/MAX RESULTS #1368871 Report a problem | ||
| 5/17/2018 | Price change | $235,000-1.7%$102/sqft |
Source: RE/MAX RESULTS #1366322 Report a problem | ||
| 5/4/2018 | Price change | $239,000-4%$104/sqft |
Source: RE/MAX RESULTS #1366322 Report a problem | ||
| 5/2/2018 | Price change | $249,000-0.4%$108/sqft |
Source: RE/MAX RESULTS #1366322 Report a problem | ||
| 4/27/2018 | Listed for sale | $249,900+76%$109/sqft |
Source: RE/MAX RESULTS #1366322 Report a problem | ||
| 2/7/2018 | Sold | $142,000-11.2%$62/sqft |
Source: Public Record Report a problem | ||
| 2/3/2018 | Listed for sale | -- |
Source: Auction.com Report a problem | ||
| 7/28/2004 | Sold | $159,900+6.6%$70/sqft |
Source: Public Record Report a problem | ||
| 5/22/2002 | Sold | $150,000$65/sqft |
Source: Public Record Report a problem | ||
Public tax history
| Year | Property taxes | Tax assessment |
|---|---|---|
| 2025 | $3,566 +5.9% | $10,480 |
| 2024 | $3,368 +4.2% | $10,480 |
| 2023 | $3,231 +3% | $10,480 |
| 2022 | $3,136 -26.2% | $10,480 -16.5% |
| 2021 | $4,250 +2% | $12,550 |
| 2020 | $4,167 | $12,550 |
| 2019 | $4,167 | $12,550 +102.4% |
| 2018 | $4,167 +380.2% | $6,200 |
| 2017 | $868 | $6,200 +0.2% |
| 2016 | -- | $6,190 |
| 2015 | -- | $6,190 |
| 2014 | -- | $6,190 |
| 2013 | -- | $6,190 -7.1% |
| 2012 | -- | $6,660 |
| 2011 | -- | $6,660 |
| 2010 | -- | $6,660 |
| 2009 | -- | $6,660 |
| 2008 | -- | $6,660 -33.3% |
| 2007 | -- | $9,990 +98.6% |
| 2006 | -- | $5,030 |
| 2005 | -- | $5,030 -33.4% |
| 2004 | -- | $7,550 |
| 2003 | -- | $7,550 +84.1% |
| 2002 | -- | $4,100 |
| 2001 | -- | $4,100 |
| 2000 | -- | $4,100 |
Find assessor info on the county website
Monthly payment
Est. payment
Payment breakdown
Explore the cost of this home by adjusting the details. Changes won't be saved.Climate risks
Neighborhood: 29642
Nearby schools
Schools provided by the listing agent
- Elementary: Powdersvil Elem
- Middle: Powdersville Mi
- High: Powdersville High School
Source: WUMLS. This data may not be complete. We recommend contacting the local school district to confirm school assignments for this home.
Similar homes
- $389,0004 bd3 ba2.1k sqft24 Duxbury Ln, Easley, SC 29642For Sale
 MLS ID #20305800, Jennifer Winton, RE/MAX Moves - Simpsonville. WUMLS
 - $449,0004 bd3 ba2.4k sqft1206 Three Bridges Rd, Easley, SC 29642For Sale
 MLS ID #342603, Lisa L Archer, Keller Williams Realty-NC. SAR as distributed by MLS GRID
 - $375,0005 bd3 ba2.6k sqft1011 Sierra Dr, Easley, SC 29642For Sale
 MLS ID #20300467, Krystal Kusak, Pine Mountain Properties. WUMLS
 - $498,0004 bd3 ba2.8k sqft406 Stonewall Dr, Easley, SC 29642For Sale
 MLS ID #20306918, Mackenzie Turner, Weichert Realtors - Shaun & Shari Group. WUMLS
