Beautiful new home near Piedmont and I-85 with 3 bedrooms and 2 baths. Home is in highly sought after Anderson School District One. Boasting an open floor plan with large Great Room, dining area and fabulous kitchen with large island. Ample cabinet and counter space, new appliances including refrigerator and a walk in laundry room. The primary bedroom features a full bath with double sinks, a beautiful freestanding tub, large shower with ceramic walls and a walk-in closet. The other 2 bedrooms are of ample size. There is a large deck overlooking private backyard and a large storage building out back. Home also has a double car detached carport. This home must be seen to really appreciate its beauty. Schedule your appointment today!
New construction
Price cut: $9.1K (10/10)
$379,900
103 Cedar Dr, Piedmont, SC 29673
3beds
1,810sqft
Single Family Residence
Built in ----
0.59 Acres Lot
$377,900 Zestimate®
$210/sqft
$-- HOA
What's special
Double car detached carportLarge great roomDining areaOpen floor planBeautiful freestanding tubWalk in laundry roomNew appliances including refrigerator
- 102 days
- 512
- 79
Zillow last checked:
Listing updated:
Listed by:
Marsha Wright 864-630-9716,
NorthGroup Real Estate
Source: WUMLS,MLS#: 20303761 Originating MLS: Western Upstate Association of Realtors
Originating MLS: Western Upstate Association of RealtorsFacts & features
Interior
Bedrooms & bathrooms
- Bedrooms: 3
- Bathrooms: 2
- Full bathrooms: 2
- Main level bathrooms: 2
- Main level bedrooms: 3
Rooms
- Room types: Laundry
Primary bedroom
- Level: Main
- Dimensions: 18x14
Bedroom 2
- Level: Main
- Dimensions: 11x10
Bedroom 3
- Level: Main
- Dimensions: 10x10
Dining room
- Level: Main
- Dimensions: 9x9
Great room
- Level: Main
- Dimensions: 18x18
Kitchen
- Level: Main
- Dimensions: 15x15
Laundry
- Level: Main
- Dimensions: 10x7
Heating
- Electric, Forced Air, Heat Pump
Cooling
- Central Air, Forced Air, Heat Pump
Appliances
- Included: Dishwasher, Electric Oven, Electric Range, Electric Water Heater, Refrigerator, Smooth Cooktop
- Laundry: Washer Hookup, Electric Dryer Hookup
Features
- Bathtub, Ceiling Fan(s), Dual Sinks, Garden Tub/Roman Tub, Bath in Primary Bedroom, Other, Smooth Ceilings, Separate Shower, Walk-In Closet(s)
- Flooring: Carpet, Laminate
- Doors: Storm Door(s)
- Windows: Insulated Windows
- Basement: None,Crawl Space
Interior area
- Total structure area: 1,810
- Total interior livable area: 1,810 sqft
Property
Parking
- Total spaces: 2
- Parking features: Detached Carport, Driveway
- Garage spaces: 2
- Has carport: Yes
Features
- Levels: One
- Stories: 1
- Patio & porch: Deck, Front Porch, Porch
- Exterior features: Deck, Paved Driveway, Porch, Storm Windows/Doors
Lot
- Size: 0.59 Acres
- Features: Level, Outside City Limits, Subdivision
Details
- Parcel number: 2380301038
Construction
Type & style
- Home type: SingleFamily
- Architectural style: Modular/Prefab
- Property subtype: Single Family Residence
Materials
- Vinyl Siding
- Foundation: Crawlspace
- Roof: Architectural,Shingle
Condition
- New Construction,Never Occupied
- New construction: Yes
Utilities & green energy
- Sewer: Septic Tank
- Water: Public
- Utilities for property: Electricity Available, Septic Available, Water Available
Community & HOA
Community
- Subdivision: Golden Acres
HOA
- Has HOA: No
- Services included: None
Location
- Region: Piedmont
Financial & listing details
- Price per square foot: $210/sqft
- Date on market: 7/10/2026
- Cumulative days on market: 103 days
- Listing agreement: Exclusive Right To Sell
Estimated market value
$377,900
$359,000 - $397,000
$1,911/mo
Price history
| Date | Event | Price |
|---|---|---|
| 10/10/2026 | Price change | $379,900-2.3%$210/sqft |
Source:  Greater Greenville AOR #1597403 Report a problem Greater Greenville AOR #1597403 Report a problem | ||
| 9/1/2026 | Price change | $389,000-2.7%$215/sqft |
Source: Greater Greenville AOR #1597403 Report a problem | ||
| 7/10/2026 | Listed for sale | $399,900$221/sqft |
Source: Greater Greenville AOR #1597403 Report a problem | ||
Public tax history
Tax history is unavailable.
Monthly payment
Est. payment
Payment breakdown
Explore the cost of this home by adjusting the details. Changes won't be saved.Climate risks
Neighborhood: 29673
Nearby schools
Schools provided by the listing agent
- Elementary: Concrete Primar
- Middle: Powdersville Mi
- High: Powdersville High School
Source: WUMLS. This data may not be complete. We recommend contacting the local school district to confirm school assignments for this home.

Similar homes
- $350,0004 bd3 ba2k sqft200 Bentwood Rd, Piedmont, SC 29673For Sale
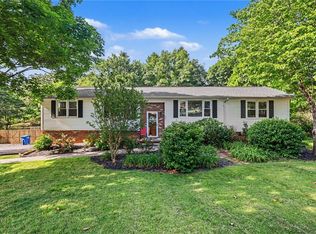 MLS ID #20301223, Julia Marquez Lezcano, Keller Williams Greenville Upstate. WUMLS
 - $375,0003 bd2 ba1.5k sqft110 Equestrian Trl, Easley, SC 29642For Sale
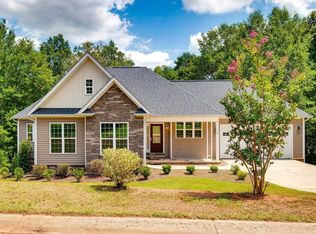 MLS ID #1601409, Mackenzie Turner, Weichert Realty-Shaun & Shari. Greater Greenville AOR
 - $317,9003 bd2 ba1.7k sqft205 Southgate Cir, Piedmont, SC 29673For Sale
 MLS ID #20303434, Rick Angell, Real Broker, LLC. WUMLS
 - $350,0003 bd3 ba1.8k sqft301 Mountain View Ct, Greenville, SC 29611For Sale
 MLS ID #1603686, Tracy Starnes, Expert Real Estate Team. Greater Greenville AOR
