This multi-level home combines modern updates with the freedom of NO HOA restrictions! Featuring 3 bedrooms and 2 full baths, this charming property showcases a beautifully renovated kitchen completed in 2024. The kitchen features stylish finishes, soft-close cabinets and drawers, a hidden microwave cabinet, ample workspace, and a spacious pantry with a built-in ice maker—making it the perfect space for everyday living and entertaining. Situated on a large, fenced lot, you'll enjoy plenty of room for outdoor entertaining, pets, gardening, or recreation. A standout feature is the detached workshop with electricity, powered by a 100-amp service and equipped with both 30-amp and 50-amp breakers, making it ideal for welders, RV hookups, campers, woodworking, or other high-amperage equipment. The property also includes a chicken coop, adding to its country charm. The basement level offers exceptional flexibility with a laundry area, a spacious flex room, and an additional room that could serve as a home office, guest room, or potential fourth bedroom (buyer to verify). Plumbing is already in place for a future bathroom, providing an excellent opportunity for expansion. Offering a versatile floor plan, extensive updates, generous outdoor space, and a prime location, this home delivers a rare combination of comfort, functionality, and value. Enjoy the peaceful feel of country living while being just minutes from shopping, dining, and everyday conveniences in Simpsonville and Greenville.
For sale
$425,000
219 McCall Rd, Simpsonville, SC 29680
4beds
1,980sqft
Single Family Residence, Residential
Built in 1982
0.72 Acres Lot
$418,600 Zestimate®
$215/sqft
$-- HOA
What's special
Stylish finishesSpacious flex roomVersatile floor planLarge fenced lotDetached workshop with electricityAmple workspaceGenerous outdoor space
- 81 days
- 835
- 92
Zillow last checked:
Listing updated:
Listed by:
Heather Leckie 864-430-6011,
Keller Williams Greenville Central
Source: Greater Greenville AOR,MLS#: 1596039
Facts & features
Interior
Bedrooms & bathrooms
- Bedrooms: 4
- Bathrooms: 2
- Full bathrooms: 2
Rooms
- Room types: Other/See Remarks
Primary bedroom
- Area: 165
- Dimensions: 15 x 11
Bedroom 2
- Area: 120
- Dimensions: 10 x 12
Bedroom 3
- Area: 144
- Dimensions: 12 x 12
Bedroom 4
- Area: 154
- Dimensions: 14 x 11
Primary bathroom
- Features: Full Bath, Shower Only
- Level: Second
Dining room
- Area: 119
- Dimensions: 17 x 7
Family room
- Area: 418
- Dimensions: 19 x 22
Kitchen
- Area: 240
- Dimensions: 24 x 10
Bonus room
- Area: 312
- Dimensions: 12 x 26
Heating
- Electric
Cooling
- Central Air, Electric
Appliances
- Included: Dishwasher, Microwave, Electric Oven, Ice Maker, Double Oven, Electric Water Heater
- Laundry: In Basement
Features
- Ceiling Fan(s), Countertops – Quartz, Pantry
- Flooring: Ceramic Tile, Wood, Luxury Vinyl
- Windows: Window Treatments
- Basement: Partially Finished
- Number of fireplaces: 1
- Fireplace features: None
Interior area
- Total interior livable area: 1,980 sqft
Property
Parking
- Total spaces: 2
- Parking features: Attached, Detached, Paved
- Attached garage spaces: 2
- Has uncovered spaces: Yes
Features
- Levels: Multi/Split
- Patio & porch: Deck, Rear Porch
- Fencing: Fenced
Lot
- Size: 0.72 Acres
- Dimensions: 89 x 38 x 196 x 142 x 249
- Features: 1/2 - Acre
Details
- Parcel number: 0574.0101018.01
Construction
Type & style
- Home type: SingleFamily
- Property subtype: Single Family Residence, Residential
Materials
- Brick Veneer, Vinyl Siding
- Foundation: Basement
- Roof: Architectural
Condition
- Year built: 1982
Utilities & green energy
- Sewer: Septic Tank
- Water: Public
Community & HOA
Community
- Features: None
- Security: Smoke Detector(s)
- Subdivision: None
HOA
- Has HOA: No
- Services included: None
Location
- Region: Simpsonville
Financial & listing details
- Price per square foot: $215/sqft
- Tax assessed value: $297,570
- Annual tax amount: $1,122
- Date on market: 6/26/2026
Estimated market value
$418,600
$398,000 - $440,000
$2,127/mo
Price history
| Date | Event | Price |
|---|---|---|
| 8/24/2026 | Listed for sale | $425,000$215/sqft |
Source:  Greater Greenville AOR #1596039 Report a problem Greater Greenville AOR #1596039 Report a problem | ||
| 8/17/2026 | Contingent | $425,000$215/sqft |
Source: Greater Greenville AOR #1596039 Report a problem | ||
| 7/20/2026 | Listed for sale | $425,000$215/sqft |
Source: Greater Greenville AOR #1596039 Report a problem | ||
| 7/10/2026 | Contingent | $425,000$215/sqft |
Source: Greater Greenville AOR #1596039 Report a problem | ||
| 6/26/2026 | Listed for sale | $425,000+175%$215/sqft |
Source: Greater Greenville AOR #1596039 Report a problem | ||
| 2/3/2012 | Sold | $154,555$78/sqft |
Source: Public Record Report a problem | ||
Public tax history
| Year | Property taxes | Tax assessment |
|---|---|---|
| 2025 | $1,122 +3.9% | $195,900 +15% |
| 2024 | $1,080 -1.9% | $170,360 |
| 2023 | $1,100 +4.5% | $170,360 |
| 2022 | $1,053 -0.1% | $170,360 |
| 2021 | $1,053 +3.1% | $170,360 +9.1% |
| 2020 | $1,021 | $156,080 |
| 2019 | $1,021 +3.7% | $156,080 |
| 2018 | $985 | $156,080 +2397.3% |
| 2017 | $985 -0.1% | $6,250 -96% |
| 2016 | $986 +4.5% | $156,080 |
| 2015 | $944 -0.2% | $156,080 +4.8% |
| 2014 | $946 -61.1% | $148,900 |
| 2013 | $2,431 +2.8% | $148,900 |
| 2012 | $2,365 +2.4% | -- |
| 2011 | $2,311 0% | -- |
| 2010 | $2,312 | -- |
| 2009 | -- | -- |
| 2008 | -- | -- |
| 2007 | -- | -- |
| 2006 | -- | -- |
| 2005 | -- | -- |
| 2004 | -- | -- |
| 2003 | -- | -- |
| 2002 | -- | -- |
| 2001 | -- | -- |
| 2000 | -- | -- |
Find assessor info on the county website
Monthly payment
Est. payment
Payment breakdown
Explore the cost of this home by adjusting the details. Changes won't be saved.Climate risks
Neighborhood: 29680
Nearby schools
Schools provided by the listing agent
- Elementary: Plain
- Middle: Hillcrest
- High: Hillcrest
Source: Greater Greenville AOR. This data may not be complete. We recommend contacting the local school district to confirm school assignments for this home.
Similar homes
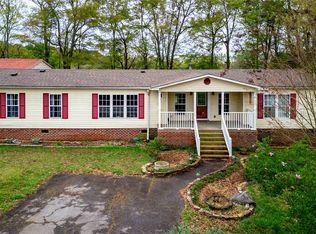
- $445,0004 bd3 ba2.2k sqft109 Chase Woods Ct, Simpsonville, SC 29680For Sale
 MLS ID #1593783, Bill Rhodes, BHHS C Dan Joyner - Midtown. Greater Greenville AOR
 - $399,9004 bd3 ba2.5k sqft117 Waterton Way, Simpsonville, SC 29680For Sale
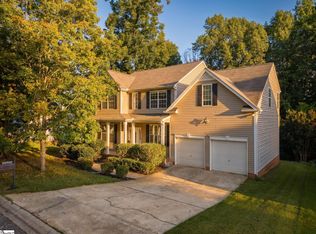 MLS ID #1602057, Anthony Morgan, Bluefield Realty Group. Greater Greenville AOR
 - $419,9004 bd2 ba1.9k sqft103 Hollymont Ct, Simpsonville, SC 29681For Sale
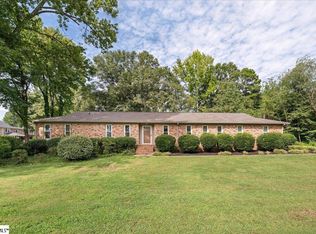 MLS ID #1602359, Stephanie Towe, EXP Realty LLC. Greater Greenville AOR
 - $379,0005 bd3 ba2.3k sqft5 Foxtrail Ct, Simpsonville, SC 29680For Sale
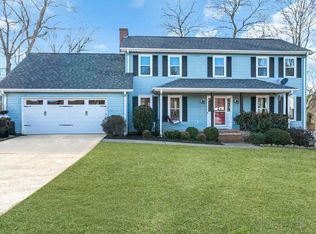 MLS ID #1579200, Debbie Levato, BHHS C Dan Joyner - Midtown. Greater Greenville AOR
