Completely transformed and thoughtfully updated for today’s modern lifestyle, this spacious 4-bedroom, 3-bath ranch offers stylish living and effortless entertaining. Step outside to the expansive patio, featuring a built-in outdoor kitchen and grill, with plenty of room for outdoor dining and gatherings—perfect for enjoying crisp fall evenings and football season with family and friends. Inside, the open-concept floor plan creates a seamless flow between the living spaces. The living room showcases a custom focal wall with a sleek ventless fireplace, adding warmth and character to the space. The beautifully updated kitchen features custom cabinetry, quartz countertops, stainless steel appliances and a large island designed for meal prep, casual dining, and gathering. The spacious primary suite provides a comfortable retreat, offering plenty of room to relax and unwind. Three additional bedrooms and 2 guest baths complete the space. Every detail has been thoughtfully considered to create a home that blends modern style, comfort, and functionality.
Active
$425,000
303 Watson Rd, Taylors, SC 29687
4beds
2,115sqft
Single Family Residence
Built in 1967
0.45 Acres Lot
$415,500 Zestimate®
$201/sqft
$-- HOA
What's special
Expansive patioBeautifully updated kitchenStainless steel appliancesOpen-concept floor planQuartz countertopsCustom cabinetry
- 1 day
- 317
- 44
Likely to sell faster than
Zillow last checked:
Listing updated:
Listed by:
Anthony Weston 864-621-8082,
EXP Realty LLC
Source: SAR as distributed by MLS GRID,MLS#: 342101
Facts & features
Interior
Bedrooms & bathrooms
- Bedrooms: 4
- Bathrooms: 3
- Full bathrooms: 3
Rooms
- Room types: Comb. Living & Din Room
Appliances
- Included: Dishwasher, Disposal, Microwave, Gas Range, Gas Water Heater
- Laundry: 1st Floor, Laundry Closet
Features
- Ceiling Fan(s), Fireplace, Ceiling - Smooth, Solid Surface Counters, Open Floorplan
- Flooring: Ceramic Tile, Luxury Vinyl
- Has basement: No
- Has fireplace: Yes
- Fireplace features: Gas Log
Interior area
- Total interior livable area: 2,115 sqft
- Finished area above ground: 2,115
- Finished area below ground: 0
Video & virtual tour
Property
Parking
- Parking features: Driveway, See Parking Features
- Has uncovered spaces: Yes
Features
- Levels: One
- Stories: 1
- Patio & porch: Patio, Porch
- Exterior features: Outdoor Grill, Aluminum/Vinyl Trim, Outdoor Kitchen
- Fencing: Fenced
Lot
- Size: 0.45 Acres
- Features: Level
- Topography: Level
Details
- Parcel number: T031000301500
Construction
Type & style
- Home type: SingleFamily
- Architectural style: Ranch
- Property subtype: Single Family Residence
Materials
- Vinyl Siding
- Foundation: Slab
- Roof: Architectural
Condition
- New construction: No
- Year built: 1967
Utilities & green energy
- Sewer: Public Sewer
- Water: Public
Community & HOA
Community
- Subdivision: Other
HOA
- Has HOA: No
Location
- Region: Taylors
Financial & listing details
- Price per square foot: $201/sqft
- Tax assessed value: $360,930
- Annual tax amount: $2,342
- Date on market: 9/23/2026
Estimated market value
$415,500
$395,000 - $436,000
$2,112/mo
Price history
| Date | Event | Price |
|---|---|---|
| 9/22/2026 | Listed for sale | $425,000$201/sqft |
Source:  Greater Greenville AOR #1604482 Report a problem Greater Greenville AOR #1604482 Report a problem | ||
| 8/19/2026 | Listing removed | $425,000$201/sqft |
Source: Greater Greenville AOR #1583980 Report a problem | ||
| 7/13/2026 | Price change | $425,000-5.6%$201/sqft |
Source: Greater Greenville AOR #1583980 Report a problem | ||
| 6/18/2026 | Listed for sale | $450,000$213/sqft |
Source: Greater Greenville AOR #1583980 Report a problem | ||
| 4/28/2026 | Contingent | $450,000$213/sqft |
Source: Greater Greenville AOR #1583980 Report a problem | ||
| 4/8/2026 | Price change | $450,000-5.3%$213/sqft |
Source: Greater Greenville AOR #1583980 Report a problem | ||
| 3/7/2026 | Listed for sale | $475,000+95.9%$225/sqft |
Source: Greater Greenville AOR #1583980 Report a problem | ||
| 7/19/2022 | Sold | $242,500+38.6%$115/sqft |
Source: Public Record Report a problem | ||
| 5/3/2022 | Sold | $175,000-18.6%$83/sqft |
Source: Public Record Report a problem | ||
| 3/1/2022 | Pending sale | $215,000$102/sqft |
Source: Greater Greenville AOR #1465409 Report a problem | ||
| 3/1/2022 | Listed for sale | $215,000+59.3%$102/sqft |
Source: Greater Greenville AOR #1465409 Report a problem | ||
| 11/15/2016 | Sold | $135,000+31.2%$64/sqft |
Source: Greater Greenville AOR #1331368 Report a problem | ||
| 5/28/1999 | Sold | $102,900$49/sqft |
Source: Public Record Report a problem | ||
Public tax history
| Year | Property taxes | Tax assessment |
|---|---|---|
| 2025 | $2,342 +5.1% | $305,980 +15% |
| 2024 | $2,229 +12.3% | $266,080 +15.4% |
| 2023 | $1,985 +59.3% | $230,550 +66.6% |
| 2022 | $1,246 +1.3% | $138,350 |
| 2021 | $1,230 -8.9% | $138,350 +4.6% |
| 2020 | $1,351 +1% | $132,280 |
| 2019 | $1,337 +6.2% | $132,280 |
| 2018 | $1,259 | $132,280 +2400.6% |
| 2017 | $1,259 +0.9% | $5,290 -95.6% |
| 2016 | $1,247 +11.7% | $121,240 |
| 2015 | $1,116 +0.5% | $121,240 -10.8% |
| 2014 | $1,111 -6.8% | $135,919 |
| 2013 | $1,192 +3.3% | $135,919 |
| 2012 | $1,154 +4.7% | -- |
| 2011 | $1,103 +0.2% | -- |
| 2010 | $1,100 | -- |
| 2009 | -- | -- |
| 2008 | -- | -- |
| 2007 | -- | -- |
| 2006 | -- | -- |
| 2005 | -- | -- |
| 2004 | -- | -- |
| 2003 | -- | -- |
| 2002 | -- | -- |
| 2001 | -- | -- |
| 2000 | -- | -- |
Find assessor info on the county website
Monthly payment
Est. payment
Payment breakdown
Explore the cost of this home by adjusting the details. Changes won't be saved.Climate risks
Neighborhood: 29687
Nearby schools
Schools provided by the listing agent
- Middle: 10-Northwood
- High: 10-Wade Hampton
Source: SAR as distributed by MLS GRID. This data may not be complete. We recommend contacting the local school district to confirm school assignments for this home.
Similar homes
- $450,0004 bd2 ba2.3k sqft13 Bedford Ln, Taylors, SC 29687For Sale
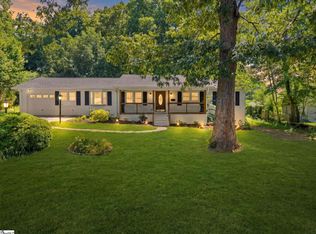 MLS ID #1603388, Anthony Morgan, Bluefield Realty Group. Greater Greenville AOR
 - $400,0005 bd3 ba2.2k sqft603 Creighton Dr, Taylors, SC 29687For Sale
 MLS ID #1581250, Steven Delisle, EXP Realty LLC. Greater Greenville AOR
 - $399,9003 bd2 ba1.4k sqft209 Donnan Rd, Taylors, SC 29687For Sale
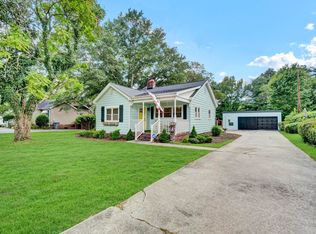 MLS ID #1600652, Erin Parker, BHHS C Dan Joyner - Midtown. Greater Greenville AOR
 - $424,9003 bd2 ba1.9k sqft200 Worley Rd, Greenville, SC 29609For Sale
 MLS ID #1598080, Helen Sarratt, BHHS C Dan Joyner - Midtown. Greater Greenville AOR
