Welcome to this beautifully renovated 3 bedroom 2 bathroom home with multiple extra rooms, where classic charm meets modern updates. From the moment you arrive, you'll appreciate the inviting curb appeal, spacious driveway, and nice curb appeal. Step inside to discover bright, open and thoughtfully updated interior featuring fresh finishes, new flooring, updated lighting, renovated bathrooms. The kitchen is a true highlight, offering brand new cabinetry, modern hardware, sleek countertops and large center island. There is also completely renovated basement with additional room, bedroom, full bath, living space with separate entrance, providing valuable additional living space and endless possibilities. This home offers all: space, style, and flexibility you are looking for! Schedule your showing today before its gone!
Active
$449,999
107 Hickory Ln, Mauldin, SC 29662
3beds
2,999sqft
Single Family Residence
Built in 1975
0.57 Acres Lot
$435,200 Zestimate®
$150/sqft
$-- HOA
What's special
Multiple extra roomsFresh finishesSleek countertopsValuable additional living spaceUpdated lightingLarge center islandCompletely renovated basement
- 33 days
- 525
- 38
Zillow last checked:
Listing updated:
Listed by:
Liliya Kimbrell 864-384-8969,
Shulikov Realty & Associates
Source: SAR as distributed by MLS GRID,MLS#: 342954
Facts & features
Interior
Bedrooms & bathrooms
- Bedrooms: 3
- Bathrooms: 3
- Full bathrooms: 3
- Main level bathrooms: 2
- Main level bedrooms: 2
Rooms
- Room types: Bonus, Other/See Remarks
Primary bedroom
- Level: First
- Area: 312
- Dimensions: 24x13
Bedroom 2
- Level: First
- Area: 192
- Dimensions: 16x12
Bedroom 3
- Level: Basement
- Area: 165
- Dimensions: 15x11
Bonus room
- Level: Basement
- Area: 276
- Dimensions: 23x12
Dining room
- Level: First
- Area: 220
- Dimensions: 20x11
Great room
- Level: First
- Area: 598
- Dimensions: 26x23
Kitchen
- Level: First
- Area: 231
- Dimensions: 21x11
Laundry
- Area: 15
- Dimensions: 5x3
Living room
- Level: First
- Area: 253
- Dimensions: 23x11
Other
- Level: Basement
- Area: 144
- Dimensions: 12x12
Heating
- Forced Air, Electricity
Cooling
- Central Air, Electricity
Features
- Ceiling Fan(s), Cathedral Ceiling(s), Ceiling - Smooth, Solid Surface Counters, Open Floorplan, Pantry
- Flooring: Ceramic Tile, Luxury Vinyl
- Basement: Bath/Stubbed,Finished,Full,Interior Entry,Walk-Out Access,Basement
- Number of fireplaces: 1
Interior area
- Total interior livable area: 2,999 sqft
- Finished area above ground: 1,580
- Finished area below ground: 1,419
Property
Parking
- Parking features: Attached, Carport, Driveway, Attached Carport
- Has attached garage: Yes
- Has carport: Yes
- Has uncovered spaces: Yes
Features
- Levels: One
- Stories: 1
Lot
- Size: 0.57 Acres
- Features: Creek, Sloped
- Topography: Sloping
Details
- Parcel number: M004040100600
Construction
Type & style
- Home type: SingleFamily
- Architectural style: Ranch
- Property subtype: Single Family Residence
Materials
- Brick Veneer, Vinyl Siding
- Roof: Composition
Condition
- New construction: No
- Year built: 1975
Utilities & green energy
- Sewer: Public Sewer
- Water: Public
Community & HOA
Community
- Subdivision: Other
HOA
- Has HOA: No
Location
- Region: Mauldin
Financial & listing details
- Price per square foot: $150/sqft
- Tax assessed value: $288,430
- Annual tax amount: $878
- Date on market: 10/19/2026
Estimated market value
$435,200
$413,000 - $457,000
$2,334/mo
Price history
| Date | Event | Price |
|---|---|---|
| 10/19/2026 | Listed for sale | $449,999+83.7%$150/sqft |
Source:  Greater Greenville AOR #1607055 Report a problem | ||
| 7/21/2025 | Sold | $245,000+96%$82/sqft |
Source: Public Record Report a problem | ||
| 7/13/2010 | Sold | $125,000-2.3%$42/sqft |
Source: Public Record Report a problem | ||
| 5/30/2000 | Sold | $128,000$43/sqft |
Source: Public Record Report a problem | ||
Public tax history
| Year | Property taxes | Tax assessment |
|---|---|---|
| 2025 | $878 +10.7% | $184,910 +15% |
| 2024 | $793 +2.1% | $160,800 |
| 2023 | $777 +4.2% | $160,800 |
| 2022 | $746 -0.1% | $160,800 |
| 2021 | $747 +15.4% | $160,800 +15% |
| 2020 | $647 -0.1% | $139,830 |
| 2019 | $648 +0.2% | $139,830 |
| 2018 | $646 | $139,830 +2401.4% |
| 2017 | $646 | $5,590 -96% |
| 2016 | $646 +5.1% | $139,830 |
| 2015 | $615 | $139,830 +14% |
| 2014 | $615 +24.2% | $122,705 |
| 2013 | $495 +6% | $122,705 |
| 2012 | $467 -43.9% | -- |
| 2011 | $833 -59.5% | -- |
| 2010 | $2,055 | -- |
| 2009 | -- | -- |
| 2008 | -- | -- |
| 2007 | -- | -- |
| 2006 | -- | -- |
| 2005 | -- | -- |
| 2004 | -- | -- |
| 2003 | -- | -- |
| 2002 | -- | -- |
| 2001 | -- | -- |
| 2000 | -- | -- |
Find assessor info on the county website
Monthly payment
Est. payment
Payment breakdown
Explore the cost of this home by adjusting the details. Changes won't be saved.Climate risks
Neighborhood: 29662
Nearby schools
Schools provided by the listing agent
- Elementary: 10-Mauldin
- Middle: 10-Mauldin Middle
- High: 10-Mauldin
Source: SAR as distributed by MLS GRID. This data may not be complete. We recommend contacting the local school district to confirm school assignments for this home.

Similar homes
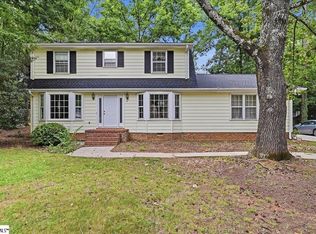
- $365,0003 bd3 ba2.4k sqft109 Woodgreen Dr, Mauldin, SC 29662For Sale
 MLS ID #1608096, Matt Shealy, Coldwell Banker Realty. Greater Greenville AOR
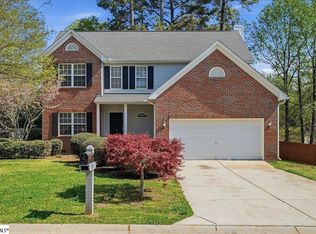
- $410,0004 bd3 ba2.1k sqft201 Crepe Myrtle Ct, Greenville, SC 29607For Sale
 MLS ID #1596943, Medaya Shook, Realty One Group Freedom. Greater Greenville AOR
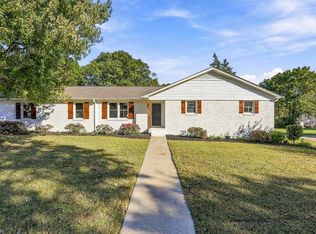
- $330,0004 bd3 ba2.2k sqft15 Sea Oats Inlt, Mauldin, SC 29662For Sale
 MLS ID #1587124, Matt Shealy, Coldwell Banker Realty. Greater Greenville AOR
- $425,0004 bd3 ba2k sqft401 Wemberly Ln, Simpsonville, SC 29681For Sale
 MLS ID #1607539, Bill Stewart, RE/MAX Moves Simpsonville. Greater Greenville AOR
