Looking for a move-in ready home in the heart of the widely acclaimed downtown Greenville area? With 106 Otis St you have close proximity to one of the blue chip areas in Greenville by being close to Augusta Street and Augusta Road areas, walking distance to downtown Greenville, roughly a 20 minute walk to Fluor Field to watch the Greenville Drive play or walk down Main St, and close proximity to local shops and restaurants on Augusta Rd, or the brand new Unity Park, and you can even walk to the iconic Falls Park and Liberty Bridge. The home itself is fully renovated and upgraded providing single story living at its finest. The master bedroom is located on the main level, and features a gorgeous walk-in shower and dual vanity. The home offers two additional sizable bedrooms. The kitchen comes with brand new cabinets, large kitchen island perfect for your counter space needs, and opens up to your living area making it the perfect fit for those seeking an open floor plan. Be sure to schedule your showing today!
For sale
Price cut: $25K (8/26)
$450,000
106 Otis St, Greenville, SC 29605
3beds
1,580sqft
Single Family Residence
Built in 1945
6,098 Square Feet Lot
$439,900 Zestimate®
$285/sqft
$-- HOA
What's special
Single story livingBrand new cabinetsLarge kitchen islandOpen floor planFully renovated and upgradedDual vanityTwo additional sizable bedrooms
- 112 days
- 575
- 54
Zillow last checked:
Listing updated:
Listed by:
Whitney Ray 864-985-8954,
Real Broker, LLC,
Will Ray 864-720-4233,
Real Broker, LLC
Source: WUMLS,MLS#: 20303470 Originating MLS: Western Upstate Association of Realtors
Originating MLS: Western Upstate Association of RealtorsFacts & features
Interior
Bedrooms & bathrooms
- Bedrooms: 3
- Bathrooms: 2
- Full bathrooms: 2
- Main level bathrooms: 2
- Main level bedrooms: 3
Rooms
- Room types: Laundry
Primary bedroom
- Dimensions: 19x12
Bedroom 2
- Dimensions: 15x12
Bedroom 3
- Dimensions: 10x16
Great room
- Dimensions: 14x18
Kitchen
- Dimensions: 14x19
Laundry
- Dimensions: 5x6
Heating
- Central, Electric
Cooling
- Central Air, Electric, Forced Air
Appliances
- Included: Dishwasher, Electric Oven, Electric Range, Microwave
Features
- Ceiling Fan(s), Dual Sinks, Bath in Primary Bedroom, Main Level Primary, Shower Only, Cable TV, Walk-In Closet(s)
- Flooring: Carpet, Luxury Vinyl Plank, Vinyl
- Basement: None,Crawl Space
Interior area
- Total structure area: 1,580
- Total interior livable area: 1,580 sqft
Property
Parking
- Parking features: None, Driveway
Features
- Levels: One
- Stories: 1
- Patio & porch: Deck
- Exterior features: Deck
Lot
- Size: 6,098 Square Feet
- Features: Corner Lot, City Lot, Level, Subdivision
Details
- Additional parcels included: 202200017659977001
- Parcel number: 0096.0002010.01
Construction
Type & style
- Home type: SingleFamily
- Architectural style: Traditional
- Property subtype: Single Family Residence
Materials
- Wood Siding
- Foundation: Crawlspace
- Roof: Architectural,Shingle
Condition
- Year built: 1945
Utilities & green energy
- Sewer: Public Sewer
- Water: Public
- Utilities for property: Cable Available
Community & HOA
Community
- Subdivision: Other
HOA
- Has HOA: No
- Services included: None
Location
- Region: Greenville
Financial & listing details
- Price per square foot: $285/sqft
- Tax assessed value: $288,230
- Annual tax amount: $5,800
- Date on market: 7/2/2026
- Cumulative days on market: 112 days
- Listing agreement: Exclusive Right To Sell
Estimated market value
$439,900
$418,000 - $462,000
$2,092/mo
Price history
| Date | Event | Price |
|---|---|---|
| 8/26/2026 | Price change | $450,000-5.3%$285/sqft |
Source:  Greater Greenville AOR #1595293 Report a problem Greater Greenville AOR #1595293 Report a problem | ||
| 7/2/2026 | Price change | $475,000-5%$301/sqft |
Source: Greater Greenville AOR #1595293 Report a problem | ||
| 6/18/2026 | Listed for sale | $500,000+6.4%$316/sqft |
Source: Greater Greenville AOR #1595293 Report a problem | ||
| 11/26/2024 | Listing removed | $2,399$2/sqft |
Source: Zillow Rentals Report a problem | ||
| 10/14/2024 | Price change | $2,399-7.7%$2/sqft |
Source: Zillow Rentals Report a problem | ||
| 9/10/2024 | Price change | $2,599-3.7%$2/sqft |
Source: Zillow Rentals Report a problem | ||
| 7/23/2024 | Price change | $2,699-3.6%$2/sqft |
Source: Zillow Rentals Report a problem | ||
| 6/18/2024 | Listed for rent | $2,799+1.8%$2/sqft |
Source: Zillow Rentals Report a problem | ||
| 3/20/2024 | Listing removed | -- |
Source: Zillow Rentals Report a problem | ||
| 2/12/2024 | Listed for rent | $2,7490%$2/sqft |
Source: Zillow Rentals Report a problem | ||
| 2/6/2024 | Listing removed | -- |
Source: Zillow Rentals Report a problem | ||
| 12/28/2023 | Price change | $2,750-8.3%$2/sqft |
Source: Zillow Rentals Report a problem | ||
| 12/5/2023 | Listed for rent | $3,000$2/sqft |
Source: Zillow Rentals Report a problem | ||
| 10/31/2023 | Listing removed | -- |
Source: Zillow Rentals Report a problem | ||
| 10/10/2023 | Listed for rent | $3,000$2/sqft |
Source: Zillow Rentals Report a problem | ||
| 9/11/2023 | Listing removed | -- |
Source: Greater Greenville AOR #1500011 Report a problem | ||
| 8/7/2023 | Price change | $470,000-1.1%$297/sqft |
Source:  WUMLS #20263037 Report a problem WUMLS #20263037 Report a problem | ||
| 7/24/2023 | Price change | $475,000-4%$301/sqft |
Source: WUMLS #20263037 Report a problem | ||
| 7/17/2023 | Price change | $495,000-1%$313/sqft |
Source: Greater Greenville AOR #1500011 Report a problem | ||
| 7/6/2023 | Price change | $499,9990%$316/sqft |
Source: Greater Greenville AOR #1500011 Report a problem | ||
| 3/13/2023 | Listed for sale | $500,000+69.5%$316/sqft |
Source: Greater Greenville AOR #1493677 Report a problem | ||
| 7/5/2022 | Sold | $295,000$187/sqft |
Source: Public Record Report a problem | ||
Public tax history
| Year | Property taxes | Tax assessment |
|---|---|---|
| 2025 | $5,813 -5.9% | $288,230 +1.8% |
| 2024 | $6,175 -0.2% | $283,110 |
| 2023 | $6,191 +417.5% | $283,110 +422.2% |
| 2022 | $1,196 +137% | $54,210 |
| 2021 | $505 +5.9% | $54,210 +15% |
| 2020 | $477 0% | $47,140 |
| 2019 | $477 +0.4% | $47,140 |
| 2018 | $475 | $47,140 +2407.4% |
| 2017 | $475 +0.3% | $1,880 -96% |
| 2016 | $473 +5.6% | $47,140 |
| 2015 | $448 +0.3% | $47,140 +14.9% |
| 2014 | $447 +13.2% | $41,011 |
| 2013 | $395 +4.5% | $41,011 |
| 2012 | $377 +0.6% | -- |
| 2011 | $375 0% | -- |
| 2010 | $375 | -- |
| 2009 | -- | -- |
| 2008 | -- | -- |
| 2007 | -- | -- |
| 2006 | -- | -- |
| 2005 | -- | -- |
| 2004 | -- | -- |
| 2003 | -- | -- |
| 2002 | -- | -- |
| 2001 | -- | -- |
| 2000 | -- | -- |
Find assessor info on the county website
Monthly payment
Est. payment
Payment breakdown
Explore the cost of this home by adjusting the details. Changes won't be saved.Climate risks
Neighborhood: Greater Sullivan
Nearby schools
Schools provided by the listing agent
- Elementary: Augusta Circle Elementary
- Middle: Sevier Middle
- High: Wade Hampton High
Source: WUMLS. This data may not be complete. We recommend contacting the local school district to confirm school assignments for this home.


Similar homes
- $435,0003 bd3 ba1.7k sqft915 Dunbar St, Greenville, SC 29601New Construction
 MLS ID #1597220, Justin McCall, BHHS C Dan Joyner - Midtown. Greater Greenville AOR
 - $465,0003 bd2 ba1.9k sqft7 Norwich Dr, Greenville, SC 29609For Sale
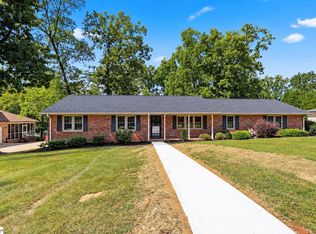 MLS ID #1605552, Amy Stone, Real Broker Gvl, LLC. Greater Greenville AOR
 - $339,0003 bd2 ba1.4k sqft22 Seyle St, Greenville, SC 29605For Sale
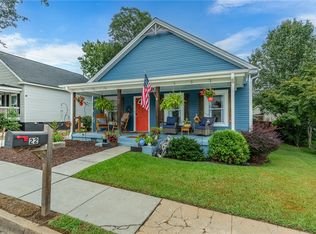 MLS ID #20306151, Una Salihbasic, Realty One Group Freedom. WUMLS
 - $374,9003 bd2 ba1.2k sqft125 Haviland Ave, Greenville, SC 29607For Sale
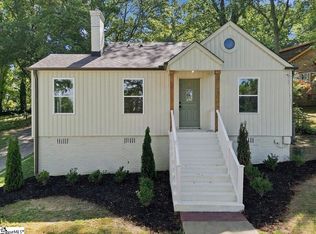 MLS ID #1601380, Jordan Belland, BHHS C Dan Joyner - Midtown. Greater Greenville AOR
 - $315,0003 bd2 ba1.3k sqft21 Blue Mountain Dr, Greenville, SC 29617For Sale
 MLS ID #26028993, Sarah Young. CTMLS
