Welcome to 3015 Pumpkintown Highway in Pickens! This wonderful property is located ten minutes from quaint downtown Pickens and the Doodle Trail, ten minutes from beautiful Table Rock and thirty minutes from the gorgeous Lake Keowee if you love the lake!
Here you will find a gorgeous two year old home that looks like it stepped out of a magazine. Thoughtfully decorated with neutral colors, it features an open floor plan that feels like home the minute you step inside. The kitchen is so pretty and functional---you gotta love an island. The family room is perfect---I know you all love a woodstove! You will love the split bedroom floorplan. The primary suite has a walk-in closet and a primary bath with double sinks, a soaker tub, and a separate shower. The natural light in this home speaks to your soul! The front and covered back porches are my personal favorites about this property! Just sitting in your rocking chair and soaking up the surrounding beauty sounds amazing after a long day. The back covered porch is for relaxing with a book or binge watching your favorite shows on a crisp fall day. It is awesome that here you can have both! Now to the buildings... If you are a car enthusiast, woodworker, contractor/builder/landscaper, etc., you can tailor these sheds to your own personal needs! Building sizes are 32×25, 20×20, 20×25 garage and a 12×20 side building--ALL have electricity and water access. Currently, the property is being used as a small farm with stalls so if you want to bring your horses and/or chickens--the barns are ready for you. Do not miss the opportunity to own a nearly new home with three large outbuildings, four(+) acres and most importantly—no HOA! The property feels like you are on your own little island with space to sprawl out and use every single bit of the four (+) acres however you desire! This is a home that you can't simply window shop! Call to schedule your private showing. You won't be disappointed!
For sale
$449,900
3015 Pumpkintown Hwy, Pickens, SC 29671
3beds
1,800sqft
Manufactured Home, Single Family Residence
Built in 2024
4.07 Acres Lot
$-- Zestimate®
$250/sqft
$-- HOA
What's special
Family roomSplit bedroom floorplanOpen floor planCovered back porchPrimary suiteNatural lightSeparate shower
- 14 hours
- 78
- 11
Zillow last checked:
Listing updated:
Listed by:
Melissa Hall 864-380-4078,
Howard Hanna Allen Tate - Easley Powdersville
Source: WUMLS,MLS#: 20308441 Originating MLS: Western Upstate Association of Realtors
Facts & features
Interior
Bedrooms & bathrooms
- Bedrooms: 3
- Bathrooms: 2
- Full bathrooms: 2
- Main level bathrooms: 2
- Main level bedrooms: 3
Rooms
- Room types: Laundry
Heating
- Heat Pump
Cooling
- Heat Pump
Appliances
- Included: Dishwasher, Disposal, Smooth Cooktop
Features
- Bathtub, Ceiling Fan(s), Cathedral Ceiling(s), Dual Sinks, Laminate Countertop, Bath in Primary Bedroom, Separate Shower, Walk-In Closet(s)
- Flooring: Laminate
- Windows: Tilt-In Windows, Vinyl
- Basement: None,Crawl Space
- Fireplace features: Wood Burning
Interior area
- Total structure area: 1,800
- Total interior livable area: 1,800 sqft
Property
Parking
- Total spaces: 1
- Parking features: Detached, Garage, Other
- Garage spaces: 1
Features
- Levels: One
- Stories: 1
- Patio & porch: Front Porch, Porch
- Exterior features: Fence, Porch
- Fencing: Yard Fenced
Lot
- Size: 4.07 Acres
- Features: Gentle Sloping, Level, Not In Subdivision, Outside City Limits, Sloped
Details
- Parcel number: 510400154264
- Horses can be raised: Yes
Construction
Type & style
- Home type: MobileManufactured
- Architectural style: Mobile Home
- Property subtype: Manufactured Home, Single Family Residence
Materials
- Vinyl Siding
- Foundation: Crawlspace
- Roof: Metal
Condition
- Year built: 2024
Utilities & green energy
- Sewer: Septic Tank
- Water: Public, Private, Well
Community & HOA
Community
- Features: Short Term Rental Allowed
HOA
- Has HOA: No
Location
- Region: Pickens
Financial & listing details
- Price per square foot: $250/sqft
- Tax assessed value: $269,400
- Annual tax amount: $1,217
- Date on market: 10/20/2026
- Cumulative days on market: 162 days
- Listing agreement: Exclusive Right To Sell
- Body type: Double Wide
Estimated market value
Not available
Estimated sales range
Not available
Not available
Price history
| Date | Event | Price |
|---|---|---|
| 10/20/2026 | Listed for sale | $449,900$250/sqft |
Source:  Greater Greenville AOR #1607149 Report a problem | ||
| 9/18/2026 | Listing removed | $449,900$250/sqft |
Source:  WUMLS #20299792 Report a problem | ||
| 9/11/2026 | Price change | $449,900-2.2%$250/sqft |
Source: Greater Greenville AOR #1587775 Report a problem | ||
| 6/18/2026 | Price change | $459,900-2.1%$256/sqft |
Source: Greater Greenville AOR #1587775 Report a problem | ||
| 5/15/2026 | Price change | $469,900-4.1%$261/sqft |
Source: Greater Greenville AOR #1587775 Report a problem | ||
| 4/10/2026 | Listed for sale | $489,900$272/sqft |
Source: WUMLS #20299792 Report a problem | ||
Public tax history
| Year | Property taxes | Tax assessment |
|---|---|---|
| 2025 | $1,076 | $16,160 |
Find assessor info on the county website
Monthly payment
Climate risks
Neighborhood: 29671
Nearby schools
Schools provided by the listing agent
- Elementary: Ambler Elem
- Middle: Pickens Middle
- High: Pickens High
Source: WUMLS. This data may not be complete. We recommend contacting the local school district to confirm school assignments for this home.

Similar homes
- $435,9003 bd3 ba1.7k sqft300 Whispering Falls Dr, Pickens, SC 29671For Sale
 MLS ID #20305157, Talia Gila, REAL GVL/REAL BROKER, LLC. WUMLS
- $239,0004 bd2 ba1.5k sqft112 Possum Holler, Pickens, SC 29671For Sale
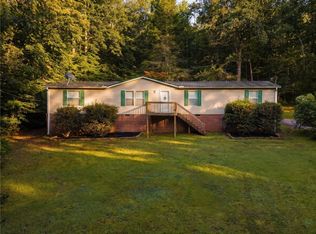 MLS ID #20305431, Ciji Mickens, The Property Lounge. WUMLS
- $315,0003 bd2 ba1.2k sqft166 McJunkin Dr, Pickens, SC 29671For Sale
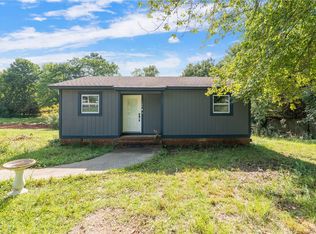 MLS ID #20305084, Joel Shasteen, Coldwell Banker Caine/Williams. WUMLS
- $550,0003 bd2 ba1.4k sqft805 Whispering Falls Dr, Pickens, SC 29671For Sale
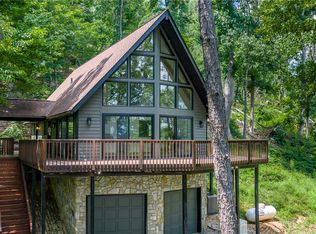 MLS ID #20304736, Samantha Lee, Keller Williams Seneca. WUMLS
