Privacy, space, updates, and no HOA! 166 McJunkin Drive has it all! If you've been searching for a move-in ready home in Pickens, SC with plenty of land and room to breathe, this beautifully updated 3-bedroom, 2-bath home deserves a closer look. Tucked away on more than 1.5acres, this property offers the privacy and serenity that can be hard to find while still providing plenty of space to enjoy the outdoors. Best of all, there's no HOA, giving you more freedom to make the property your own. Inside, the home has been beautifully updated throughout, creating afresh, modern, move-in ready feel. The kitchen features gorgeous quartz countertops, while the thoughtfully updated bathrooms add style and function. With three comfortable bedrooms, two full baths, and inviting living spaces, there's plenty of room to settle in and make yourself at home. Whether you're looking for a primary residence, a property with room for hobbies and outdoor living, or an investment opportunity such as a short-term rental or income-producing property, 166 McJunkin Drive offers flexibility and potential. Homes offering this combination of land, privacy, updates, and versatility don't come along every day. Schedule your private showing today!
For sale
Price cut: $15K (9/17)
$315,000
166 McJunkin Dr, Pickens, SC 29671
3beds
1,203sqft
Single Family Residence
Built in 1980
1.53 Acres Lot
$309,300 Zestimate®
$262/sqft
$-- HOA
What's special
Beautifully updated throughoutModern move-in ready feelInviting living spacesThoughtfully updated bathroomsThree comfortable bedrooms
- 57 days
- 438
- 37
Zillow last checked:
Listing updated:
Listed by:
Joel Shasteen 864-250-2850,
Coldwell Banker Caine/Williams
Source: WUMLS,MLS#: 20305084 Originating MLS: Western Upstate Association of Realtors
Originating MLS: Western Upstate Association of RealtorsFacts & features
Interior
Bedrooms & bathrooms
- Bedrooms: 3
- Bathrooms: 2
- Full bathrooms: 2
- Main level bathrooms: 2
- Main level bedrooms: 3
Rooms
- Room types: Laundry
Primary bedroom
- Level: Main
- Dimensions: 18x10
Bedroom 2
- Level: Main
- Dimensions: 13x11
Bedroom 3
- Level: Main
- Dimensions: 9x13
Dining room
- Level: Main
- Dimensions: 8x12
Kitchen
- Level: Main
- Dimensions: 8x12
Laundry
- Level: Main
- Dimensions: 6x9
Living room
- Level: Main
- Dimensions: 24x12
Screened porch
- Level: Main
- Dimensions: 8x28
Heating
- Forced Air
Cooling
- Central Air, Forced Air
Appliances
- Included: Dryer, Dishwasher, Disposal, Refrigerator
Features
- Cathedral Ceiling(s), Dual Sinks, Bath in Primary Bedroom, Main Level Primary, Shower Only
- Flooring: Luxury Vinyl, Luxury VinylPlank, Luxury VinylTile
- Basement: None,Crawl Space
Interior area
- Total structure area: 1,203
- Total interior livable area: 1,203 sqft
Property
Parking
- Parking features: Other
Features
- Levels: One
- Stories: 1
- Patio & porch: Front Porch, Porch, Screened
- Exterior features: Porch
Lot
- Size: 1.53 Acres
- Features: Level, Not In Subdivision, Outside City Limits, Trees
Details
- Parcel number: 419209179327
Construction
Type & style
- Home type: SingleFamily
- Architectural style: Traditional
- Property subtype: Single Family Residence
Materials
- Wood Siding
- Foundation: Crawlspace
- Roof: Architectural,Shingle
Condition
- Year built: 1980
Utilities & green energy
- Sewer: Septic Tank
- Water: Public
- Utilities for property: Underground Utilities
Community & HOA
HOA
- Has HOA: No
Location
- Region: Pickens
Financial & listing details
- Price per square foot: $262/sqft
- Tax assessed value: $149,300
- Annual tax amount: $440
- Date on market: 8/14/2026
- Cumulative days on market: 57 days
- Listing agreement: Exclusive Right To Sell
- Listing terms: USDA Loan
Estimated market value
$309,300
$294,000 - $325,000
$1,476/mo
Price history
| Date | Event | Price |
|---|---|---|
| 9/17/2026 | Price change | $315,000-4.5%$262/sqft |
Source:  Greater Greenville AOR #1600886 Report a problem Greater Greenville AOR #1600886 Report a problem | ||
| 8/14/2026 | Listed for sale | $330,000$274/sqft |
Source: Greater Greenville AOR #1600886 Report a problem | ||
Public tax history
| Year | Property taxes | Tax assessment |
|---|---|---|
| 2025 | $440 +5.6% | $3,990 +15% |
| 2024 | $417 +1.5% | $3,470 |
| 2023 | $411 -1.9% | $3,470 |
| 2022 | $419 -3.7% | $3,470 |
| 2021 | $435 | $3,470 |
Find assessor info on the county website
Monthly payment
Est. payment
Payment breakdown
Explore the cost of this home by adjusting the details. Changes won't be saved.Climate risks
Neighborhood: 29671
Nearby schools
Schools provided by the listing agent
- Elementary: Ambler Elem
- Middle: Pickens Middle
- High: Pickens High
Source: WUMLS. This data may not be complete. We recommend contacting the local school district to confirm school assignments for this home.
Similar homes
- $267,0003 bd2 ba1.4k sqft141 McJunkin Dr, Pickens, SC 29671For Sale
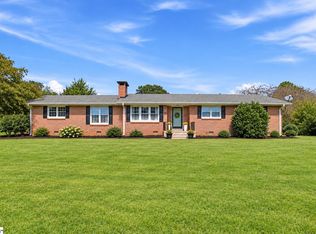 MLS ID #1594345, Sarah McConnell, BHHS C Dan Joyner - Midtown. Greater Greenville AOR
 - $--3 bd2 ba1.3k sqft704 Jameson Rd, Easley, SC 29640Auction
 Auction.com 2
 - $275,0003 bd3 ba1.5k sqft110 Earl St, Pickens, SC 29671For Sale
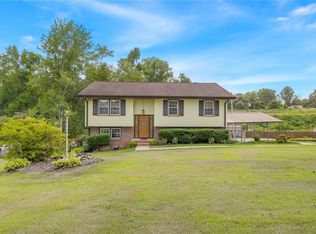 MLS ID #20305960, Megan Thomas, Thomas Realty. WUMLS
 - $254,9993 bd2 ba1.6k sqft309 Pineview Dr, Pickens, SC 29671For Sale
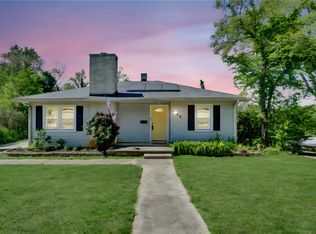 MLS ID #20300342, Missy Rick, Howard Hanna Allen Tate - Easley Powdersville. WUMLS
