Welcome to your next charming home in the mountains! 141 McJunkin Drive boasts the best blend of charm, comfort & style. This traditional all brick ranch is located a short, scenic, drive from downtown Pickens, the Doodle trail , grocery stores, restaurants and more. Upon arrival you'll immediately notice the large yard , quiet neighborhood & if you're lucky you may get to meet the greeting committee (Ford & June). Inside you'll appreciate the flexible living spaces, including 3 sitting rooms to be styled and set up in the most functional way for your family. The updated kitchen flashes crisp, white, cabinets and backsplash. As you travel through the home make sure to take your time and appreciate the charming little details in every corner. The back of the home hosts 3 spacious bedrooms and 2 bathrooms. Also notice the storage opportunities with a storage room in the attached carport, attic and closets. Of the many things to love about this property- the current owners favorite is location. Being a 30 minute drive to Greenville, 20 minutes to Lake Keowee, 10 minutes to Table Rock & a few hours to the beach make this mountain home location ideal for so many. Come see for yourself what makes this property special today!!
For sale
Price cut: $5K (9/10)
$267,000
141 McJunkin Dr, Pickens, SC 29671
3beds
1,422sqft
Single Family Residence, Residential
Built in 1964
0.52 Acres Lot
$264,500 Zestimate®
$188/sqft
$-- HOA
What's special
Quiet neighborhoodUpdated kitchenFlexible living spacesLarge yard
- 126 days
- 1,213
- 97
Zillow last checked:
Listing updated:
Listed by:
Sarah McConnell 864-551-0298,
BHHS C Dan Joyner - Midtown,
Kasey Coffey,
BHHS C Dan Joyner - Midtown
Source: Greater Greenville AOR,MLS#: 1594345
Facts & features
Interior
Bedrooms & bathrooms
- Bedrooms: 3
- Bathrooms: 2
- Full bathrooms: 2
- Main level bathrooms: 2
- Main level bedrooms: 3
Primary bedroom
- Area: 176
- Dimensions: 16 x 11
Bedroom 2
- Area: 156
- Dimensions: 12 x 13
Bedroom 3
- Area: 120
- Dimensions: 12 x 10
Primary bathroom
- Features: Shower Only
- Level: Main
Dining room
- Area: 99
- Dimensions: 9 x 11
Kitchen
- Area: 121
- Dimensions: 11 x 11
Living room
- Area: 234
- Dimensions: 18 x 13
Office
- Area: 264
- Dimensions: 12 x 22
Den
- Area: 264
- Dimensions: 12 x 22
Heating
- Natural Gas
Cooling
- Central Air
Appliances
- Included: Cooktop, Oven, Refrigerator, Electric Cooktop, Gas Water Heater
- Laundry: 1st Floor, In Kitchen
Features
- Ceiling Smooth, Laminate Counters
- Flooring: Ceramic Tile, Wood
- Basement: None
- Attic: Pull Down Stairs,Storage
- Number of fireplaces: 1
- Fireplace features: Gas Log
Interior area
- Total interior livable area: 1,422 sqft
Property
Parking
- Parking features: Attached Carport, Carport, Covered, Driveway, Asphalt
- Has carport: Yes
- Has uncovered spaces: Yes
Features
- Levels: One
- Stories: 1
- Patio & porch: Patio
Lot
- Size: 0.52 Acres
- Features: Sloped, Few Trees, 1/2 - Acre
Details
- Parcel number: 419209165908
Construction
Type & style
- Home type: SingleFamily
- Architectural style: Ranch
- Property subtype: Single Family Residence, Residential
Materials
- Brick Veneer
- Foundation: Crawl Space
- Roof: Composition
Condition
- Year built: 1964
Utilities & green energy
- Sewer: Septic Tank
- Water: Public
Community & HOA
Community
- Features: None
- Security: Smoke Detector(s)
- Subdivision: None
HOA
- Has HOA: No
- Services included: None
Location
- Region: Pickens
Financial & listing details
- Price per square foot: $188/sqft
- Tax assessed value: $250,000
- Annual tax amount: $3,368
- Date on market: 6/10/2026
Estimated market value
$264,500
$251,000 - $278,000
$1,608/mo
Price history
| Date | Event | Price |
|---|---|---|
| 9/10/2026 | Price change | $267,000-1.8%$188/sqft |
Source:  Greater Greenville AOR #1594345 Report a problem Greater Greenville AOR #1594345 Report a problem | ||
| 7/5/2026 | Listed for sale | $272,000$191/sqft |
Source: Greater Greenville AOR #1594345 Report a problem | ||
| 6/27/2026 | Contingent | $272,000$191/sqft |
Source: Greater Greenville AOR #1594345 Report a problem | ||
| 6/10/2026 | Price change | $272,000-2.8%$191/sqft |
Source: Greater Greenville AOR #1594345 Report a problem | ||
| 4/22/2026 | Price change | $279,900-3.4%$197/sqft |
Source: Greater Greenville AOR #1577984 Report a problem | ||
| 1/1/2026 | Listed for sale | $289,900+16%$204/sqft |
Source: Greater Greenville AOR #1577984 Report a problem | ||
| 3/15/2024 | Sold | $250,000$176/sqft |
Source: Public Record Report a problem | ||
Public tax history
| Year | Property taxes | Tax assessment |
|---|---|---|
| 2025 | $3,368 +744.8% | $15,000 +181.4% |
| 2024 | $399 -71.4% | $5,330 |
| 2023 | $1,394 | $5,330 |
| 2022 | $1,394 | $5,330 |
| 2021 | -- | $5,330 |
Find assessor info on the county website
Monthly payment
Est. payment
Payment breakdown
Explore the cost of this home by adjusting the details. Changes won't be saved.Climate risks
Neighborhood: 29671
Nearby schools
Schools provided by the listing agent
- Elementary: Hagood
- Middle: Pickens
- High: Pickens
Source: Greater Greenville AOR. This data may not be complete. We recommend contacting the local school district to confirm school assignments for this home.
Similar homes

- $274,9003 bd2 ba1.2k sqft161 Academy Dr, Pickens, SC 29671For Sale
 MLS ID #20307327, Danon Gilstrap, Howard Hanna Allen Tate - Easley Powdersville. WUMLS
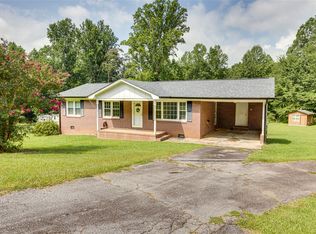
 - $315,0003 bd2 ba1.2k sqft166 McJunkin Dr, Pickens, SC 29671For Sale
 MLS ID #20305084, Joel Shasteen, Coldwell Banker Caine/Williams. WUMLS
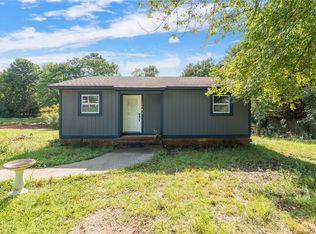
 - $254,9993 bd2 ba1.6k sqft309 Pineview Dr, Pickens, SC 29671For Sale
 MLS ID #20300342, Missy Rick, Howard Hanna Allen Tate - Easley Powdersville. WUMLS
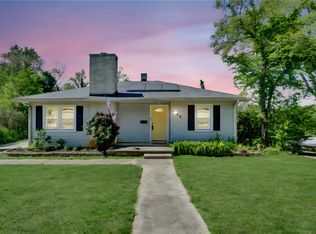
 - $265,0003 bd2 ba1.2k sqft123 Monaview Cir, Greenville, SC 29617For Sale
 MLS ID #1602733, Mary-Neel McClintock, REAL GVL/REAL BROKER, LLC. Greater Greenville AOR
