Welcome to 901 S. 5th Street in Easley, where timeless character meets modern updates in the heart of one of the Upstate’s most desirable downtown communities. This beautifully renovated 3-bedroom, 2-bath home is just minutes from vibrant downtown Easley, offering easy access to local boutiques, restaurants, community events, the Silos, and the popular Doodle Trail. From the moment you arrive, you’ll appreciate the inviting rocking chair front porch, the perfect place to enjoy your morning coffee or unwind in the evening. Step inside to discover high ceilings, beautiful hardwood floors throughout, and a bright, welcoming floor plan filled with so much charm. The updated kitchen features granite countertops, stainless steel appliances, and a picturesque window overlooking the side yard, creating a light-filled space that’s perfect for everyday living and entertaining. Thoughtful details throughout the home include built-in shelving and a unique corner glass display cabinet in the breakfast area, preserving the home’s timeless character. The spacious primary suite offers vaulted ceilings, generous closet space, a private en-suite bathroom, and French doors leading to a private deck, providing the perfect retreat to enjoy your backyard oasis. Two additional bedrooms share a beautifully updated full bathroom, and a large storage closet provides plenty of extra space. Outside, you’ll enjoy the spacious yard with plenty of room for gardening, entertaining, or play, along with a storage shed that offers additional space for lawn equipment, tools, or seasonal storage. Major updates completed in 2023 include a full renovation, new windows, roof, HVAC system, bathrooms, driveway, giving buyers peace of mind while preserving the home’s classic appeal. Lovingly cared for through the years, this special home blends modern conveniences with timeless touches and is ready to welcome its next family. Come experience everything this charming Easley home has to offer
For sale
Price cut: $10K (9/4)
$269,000
901 S 5th St, Easley, SC 29640
3beds
1,530sqft
Single Family Residence, Residential
Built in ----
10,018 Square Feet Lot
$266,500 Zestimate®
$176/sqft
$-- HOA
What's special
Private deckUpdated kitchenBuilt-in shelvingNew windowsPrivate en-suite bathroomBeautiful hardwood floors throughoutStainless steel appliances
- 58 days
- 547
- 63
Zillow last checked:
Listing updated:
Listed by:
Deanna Arce 864-202-4663,
Nest Realty
Source: Greater Greenville AOR,MLS#: 1599456
Facts & features
Interior
Bedrooms & bathrooms
- Bedrooms: 3
- Bathrooms: 2
- Full bathrooms: 2
- Main level bathrooms: 2
- Main level bedrooms: 3
Primary bedroom
- Area: 192
- Dimensions: 16 x 12
Bedroom 2
- Area: 121
- Dimensions: 11 x 11
Bedroom 3
- Area: 285
- Dimensions: 19 x 15
Primary bathroom
- Features: Full Bath, Tub/Shower
- Level: Main
Kitchen
- Area: 221
- Dimensions: 17 x 13
Living room
- Area: 255
- Dimensions: 17 x 15
Heating
- Electric, Forced Air
Cooling
- Central Air
Appliances
- Included: Dishwasher, Refrigerator, Range, Microwave, Electric Water Heater
- Laundry: Laundry Closet
Features
- Bookcases, High Ceilings, Ceiling Fan(s), Granite Counters
- Flooring: Wood, Laminate
- Windows: Vinyl/Aluminum Trim
- Basement: None
- Attic: Storage
- Has fireplace: No
- Fireplace features: None
Interior area
- Total interior livable area: 1,530 sqft
Video & virtual tour
Property
Parking
- Parking features: None, Driveway, Paved
- Has uncovered spaces: Yes
Features
- Levels: One
- Stories: 1
- Patio & porch: Deck, Front Porch
Lot
- Size: 10,018 Square Feet
- Features: Corner Lot, Sidewalk, Few Trees, 1/2 Acre or Less
Details
- Parcel number: 501920800581
Construction
Type & style
- Home type: SingleFamily
- Architectural style: Traditional
- Property subtype: Single Family Residence, Residential
Materials
- Vinyl Siding
- Foundation: Crawl Space
- Roof: Architectural
Utilities & green energy
- Sewer: Public Sewer
- Water: Public
- Utilities for property: Cable Available
Community & HOA
Community
- Features: None
- Subdivision: None
HOA
- Has HOA: No
- Services included: None
Location
- Region: Easley
Financial & listing details
- Price per square foot: $176/sqft
- Tax assessed value: $235,000
- Annual tax amount: $3,548
- Date on market: 8/1/2026
Estimated market value
$266,500
$253,000 - $280,000
$1,495/mo
Price history
| Date | Event | Price |
|---|---|---|
| 9/4/2026 | Price change | $269,000-3.6%$176/sqft |
Source:  Greater Greenville AOR #1599456 Report a problem Greater Greenville AOR #1599456 Report a problem | ||
| 8/1/2026 | Listed for sale | $279,000+18.7%$182/sqft |
Source: Greater Greenville AOR #1599456 Report a problem | ||
| 11/3/2023 | Sold | $235,000-2%$154/sqft |
Source:  WUMLS #20266133 Report a problem WUMLS #20266133 Report a problem | ||
| 9/30/2023 | Contingent | $239,900$157/sqft |
Source: Greater Greenville AOR #1507308 Report a problem | ||
| 9/22/2023 | Price change | $239,900-4%$157/sqft |
Source: Greater Greenville AOR #1507308 Report a problem | ||
| 9/1/2023 | Listed for sale | $249,900+257%$163/sqft |
Source: WUMLS #20266133 Report a problem | ||
| 3/17/2023 | Sold | $70,000$46/sqft |
Source: Public Record Report a problem | ||
Public tax history
| Year | Property taxes | Tax assessment |
|---|---|---|
| 2025 | $3,548 +208.6% | $14,100 |
| 2024 | $1,150 -16.2% | $14,100 +216.1% |
| 2023 | $1,371 +19.3% | $4,460 |
| 2022 | $1,149 +0.8% | $4,460 |
| 2021 | $1,141 | $4,460 |
Find assessor info on the county website
Monthly payment
Est. payment
Payment breakdown
Explore the cost of this home by adjusting the details. Changes won't be saved.Climate risks
Neighborhood: 29640
Nearby schools
Schools provided by the listing agent
- Elementary: West End
- Middle: Richard H. Gettys
- High: Easley
Source: Greater Greenville AOR. This data may not be complete. We recommend contacting the local school district to confirm school assignments for this home.
Similar homes

- $299,9003 bd2 ba1.2k sqft116 E Hill Dr, Easley, SC 29640For Sale
 MLS ID #20306256, Jennifer Burton, Real Broker, LLC. WUMLS
 - $239,5003 bd2 ba1.2k sqft124 Nottingham Ln, Easley, SC 29640For Sale
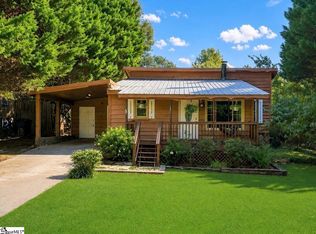 MLS ID #1603869, Heather Winters, Coldwell Banker Caine Real Est. Greater Greenville AOR
 - $387,5003 bd1 ba1.5k sqft202 S 5th St, Easley, SC 29640For Sale
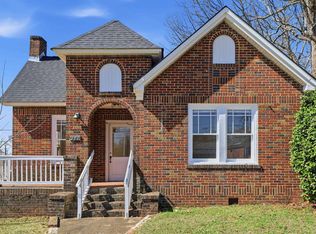 MLS ID #1602819, Daniel Bracken, Bracken Real Estate. Greater Greenville AOR
 - $194,5002 bd1 ba1.1k sqft304 N 1st St, Easley, SC 29640For Sale
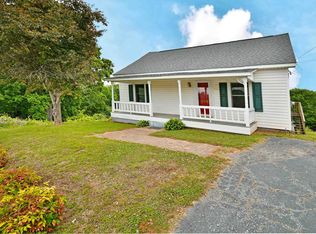 MLS ID #1599549, Regina Nedwards, RE/MAX Moves Greer. Greater Greenville AOR
