Picture yourself here. Morning coffee on the screened porch, cozy evenings by the fireplace, and weekends spent exploring the mountains, lakes, and trails that make this part of the Upstate so special. Built in 2018, 126 Colonial Walk offers 3 bedrooms, 2 full bathrooms, and approximately 1,400 square feet with an open-concept layout designed for comfortable everyday living. Step inside to an inviting main living space with vaulted ceilings and a gas-log fireplace, flowing seamlessly into the dining area and kitchen. The kitchen features granite countertops, stainless steel appliances, ample cabinetry, and a center island with additional seating and storage. Just beyond the dining area, the screened porch extends your living space outdoors and overlooks the fenced backyard, perfect for entertaining, pets, or simply relaxing at the end of the day. The primary suite is tucked away for added privacy and features a tray ceiling, walk-in closet, and private bath with dual vanities, a walk-in shower, and separate soaking tub. Two additional bedrooms and a full bath provide flexibility for family, guests, or a home office. Additional features include a two-car garage and a tankless gas water heater, . And the location brings it all together! Downtown Pickens is approximately 5 minutes away, putting shopping, coffee, restaurants, and everyday conveniences within easy reach. Enjoy easy access (just steps) to the Doodle Trail for walking, running, or biking, or spend the day exploring nearby lakes, mountain trails, and Table Rock State Park, all just a short drive from home. Come picture yourself at 126 Colonial Walk—where everyday convenience meets the laid-back Upstate lifestyle.
For sale
$255,000
126 Colonial Walk, Pickens, SC 29671
3beds
1,400sqft
Single Family Residence, Residential
Built in 2018
5,227 Square Feet Lot
$253,000 Zestimate®
$182/sqft
$-- HOA
What's special
Gas-log fireplaceTwo-car garageStainless steel appliancesScreened porchOpen-concept layoutTwo additional bedroomsInviting main living space
- 2 days
- 188
- 13
Likely to sell faster than
Zillow last checked:
Listing updated:
Listed by:
Tabatha Zimeri 864-517-0967,
Keller Williams Grv Upst
Source: Greater Greenville AOR,MLS#: 1605522
Facts & features
Interior
Bedrooms & bathrooms
- Bedrooms: 3
- Bathrooms: 2
- Full bathrooms: 2
- Main level bathrooms: 2
- Main level bedrooms: 3
Primary bedroom
- Area: 208
- Dimensions: 13 x 16
Bedroom 2
- Area: 120
- Dimensions: 10 x 12
Bedroom 3
- Area: 100
- Dimensions: 10 x 10
Primary bathroom
- Features: Double Sink, Full Bath, Tub-Garden, Walk-In Closet(s)
Dining room
- Area: 121
- Dimensions: 11 x 11
Kitchen
- Area: 121
- Dimensions: 11 x 11
Living room
- Area: 304
- Dimensions: 16 x 19
Heating
- Electric
Cooling
- Electric
Appliances
- Included: Dishwasher, Disposal, Dryer, Self Cleaning Oven, Washer, Electric Cooktop, Electric Oven, Microwave-Convection, Gas Water Heater, Tankless Water Heater
- Laundry: 1st Floor, Electric Dryer Hookup, Washer Hookup
Features
- High Ceilings, Ceiling Fan(s), Vaulted Ceiling(s), Granite Counters, Open Floorplan, Soaking Tub, Walk-In Closet(s), Pantry
- Flooring: Luxury Vinyl
- Windows: Skylight(s)
- Basement: None
- Number of fireplaces: 1
- Fireplace features: Gas Log
Interior area
- Total interior livable area: 1,400 sqft
Property
Parking
- Total spaces: 2
- Parking features: Attached, Key Pad Entry, Driveway, Concrete
- Attached garage spaces: 2
- Has uncovered spaces: Yes
Features
- Levels: One
- Stories: 1
- Patio & porch: Deck, Patio, Front Porch, Screened, Rear Porch
- Exterior features: Satellite Dish
- Fencing: Fenced
Lot
- Size: 5,227 Square Feet
- Features: Sloped, 1/2 Acre or Less
Details
- Parcel number: 418114448549 R0080835
- Other equipment: Satellite Dish
Construction
Type & style
- Home type: SingleFamily
- Architectural style: Craftsman
- Property subtype: Single Family Residence, Residential
Materials
- Vinyl Siding
- Foundation: Crawl Space
- Roof: Composition
Condition
- Year built: 2018
Utilities & green energy
- Sewer: Public Sewer
- Water: Public
Community & HOA
Community
- Features: None
- Security: Smoke Detector(s)
- Subdivision: Millstone
HOA
- Has HOA: Yes
- Services included: None
Location
- Region: Pickens
Financial & listing details
- Price per square foot: $182/sqft
- Tax assessed value: $219,800
- Annual tax amount: $3,711
- Date on market: 10/1/2026
Estimated market value
$253,000
$240,000 - $266,000
$1,805/mo
Price history
| Date | Event | Price |
|---|---|---|
| 10/1/2026 | Listed for sale | $255,000+24.4%$182/sqft |
Source:  Greater Greenville AOR #1605522 Report a problem Greater Greenville AOR #1605522 Report a problem | ||
| 2/14/2022 | Sold | $205,000-2.3%$146/sqft |
Source: Public Record Report a problem | ||
| 9/11/2020 | Sold | $209,900$150/sqft |
Source:  WUMLS #20230131 Report a problem WUMLS #20230131 Report a problem | ||
| 8/13/2020 | Pending sale | $209,900$150/sqft |
Source: Thomas Realty #20230131 Report a problem | ||
| 8/13/2020 | Listed for sale | $209,900$150/sqft |
Source: Thomas Realty #20230131 Report a problem | ||
| 8/13/2020 | Pending sale | $209,900$150/sqft |
Source: Thomas Realty #20230131 Report a problem | ||
| 7/25/2020 | Price change | $209,900-3.2%$150/sqft |
Source: Thomas Realty #1423093 Report a problem | ||
| 7/21/2020 | Listed for sale | $216,900+15.4%$155/sqft |
Source: Thomas Realty #1423093 Report a problem | ||
| 4/5/2018 | Sold | $188,000-1%$134/sqft |
Source: WUMLS #20195962 Report a problem | ||
| 2/13/2018 | Pending sale | $189,900$136/sqft |
Source: Thomas Realty #1360804 Report a problem | ||
| 2/12/2018 | Listed for sale | $189,900$136/sqft |
Source: Thomas Realty #1360804 Report a problem | ||
Public tax history
| Year | Property taxes | Tax assessment |
|---|---|---|
| 2025 | $3,711 +20.1% | $13,190 +7.2% |
| 2024 | $3,089 -3.3% | $12,300 |
| 2023 | $3,195 -3% | $12,300 -2.3% |
| 2022 | $3,293 +1.4% | $12,590 |
| 2021 | $3,248 +272.7% | $12,590 +67.6% |
| 2020 | $872 | $7,512 +0% |
| 2019 | $872 +120.5% | $7,510 +390.8% |
| 2018 | $395 +871.3% | $1,530 |
| 2017 | $41 | $1,530 +1430% |
| 2015 | $41 | $100 |
Find assessor info on the county website
Monthly payment
Est. payment
Payment breakdown
Explore the cost of this home by adjusting the details. Changes won't be saved.Climate risks
Neighborhood: 29671
Nearby schools
Schools provided by the listing agent
- Elementary: Hagood
- Middle: Pickens
- High: Pickens
Source: Greater Greenville AOR. This data may not be complete. We recommend contacting the local school district to confirm school assignments for this home.
Similar homes
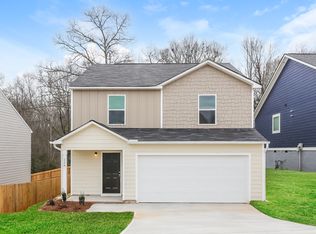
- $219,9003 bd3 ba1.4k sqft129 Colonial Walk, Pickens, SC 29671For Sale
 MLS ID #1602084, Daniel Bracken, Bracken Real Estate. Greater Greenville AOR
 - $274,9003 bd2 ba1.5k sqft110 Malibu Rd, Liberty, SC 29657For Sale
 MLS ID #1599093, Joshua Hoover-Dempsey, RE/MAX EXECUTIVE. Greater Greenville AOR
 - $355,0003 bd2 ba1.3k sqft207 Eastview Dr, Pickens, SC 29671New Construction
 MLS ID #1596052, Emmanuel Garcia, Real Broker Gvl, LLC. Greater Greenville AOR
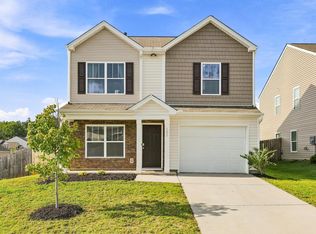
 - $279,9003 bd3 ba1.5k sqft105 Rustic Ridge Dr, Easley, SC 29640For Sale
 MLS ID #1603358, Barbara Dansby, Bracken Real Estate. Greater Greenville AOR
