Welcome to 207 Eastview Drive, a brand new 3-bedroom, 2-bath home in Pickens on over half an acre. This one pairs clean modern finishes with custom details you do not see in most new builds. The main living space opens up under a coffered ceiling, with a linear electric fireplace and custom floating shelves set against a deep green accent wall. The room flows straight into the kitchen and dining area, so the whole main floor stays connected. The kitchen has stainless steel appliances, stone counters, and a green island that anchors the space. The dining area adds wainscoting for extra character. The primary suite has a private bath with a tiled walk-in shower, a double vanity, and black fixtures. Two more bedrooms give you room for family, guests, or a home office. You also get a drop zone with a built-in bench and cubbies by the entry, a dedicated laundry space, and a two-car garage. Tons of attic space for storage Outside, there is a covered front porch and a covered back porch, both facing a wooded backdrop. The lot gives you room and privacy while keeping you close to everything Pickens has to offer.
New construction
Price cut: $20K (9/16)
$355,000
207 Eastview Dr, Pickens, SC 29671
3beds
1,388sqft
Single Family Residence, Residential
Built in 2026
0.68 Acres Lot
$354,500 Zestimate®
$256/sqft
$-- HOA
What's special
Linear electric fireplaceCovered front porchTwo-car garageOver half an acreBlack fixturesClean modern finishesCustom details
- 112 days
- 330
- 18
Zillow last checked:
Listing updated:
Listed by:
Emmanuel Garcia,
Real Broker Gvl, LLC,
Brian Ostrowiak,
Real Broker Gvl, LLC
Source: Greater Greenville AOR,MLS#: 1596052
Facts & features
Interior
Bedrooms & bathrooms
- Bedrooms: 3
- Bathrooms: 2
- Full bathrooms: 2
- Main level bathrooms: 2
- Main level bedrooms: 3
Rooms
- Room types: Laundry
Primary bedroom
- Area: 154
- Dimensions: 14 x 11
Bedroom 2
- Area: 132
- Dimensions: 12 x 11
Bedroom 3
- Area: 132
- Dimensions: 12 x 11
Primary bathroom
- Features: Double Sink, Full Bath, Shower Only
Dining room
- Area: 99
- Dimensions: 9 x 11
Kitchen
- Area: 110
- Dimensions: 10 x 11
Living room
- Area: 289
- Dimensions: 17 x 17
Heating
- Electric
Cooling
- Electric
Appliances
- Included: Dishwasher, Disposal, Refrigerator, Electric Cooktop, Electric Oven, Microwave, Tankless Water Heater
- Laundry: Sink, Walk-in, Electric Dryer Hookup, Washer Hookup, Laundry Room
Features
- Ceiling Fan(s), Countertops – Quartz
- Flooring: Luxury Vinyl
- Basement: None
- Attic: Pull Down Stairs,Storage
- Number of fireplaces: 1
- Fireplace features: Ventless
Interior area
- Total interior livable area: 1,388 sqft
Property
Parking
- Total spaces: 2
- Parking features: Attached, Garage Door Opener, Key Pad Entry, Driveway, Concrete
- Attached garage spaces: 2
- Has uncovered spaces: Yes
Features
- Levels: One
- Stories: 1
- Patio & porch: Patio, Front Porch, Rear Porch
Lot
- Size: 0.68 Acres
- Features: Sloped, 1/2 - Acre
Details
- Parcel number: 419303426141
Construction
Type & style
- Home type: SingleFamily
- Architectural style: Ranch,Craftsman
- Property subtype: Single Family Residence, Residential
Materials
- Vinyl Siding
- Foundation: Crawl Space
- Roof: Composition
Condition
- New Construction
- New construction: Yes
- Year built: 2026
Utilities & green energy
- Sewer: Septic Tank
- Water: Public
Community & HOA
Community
- Features: None
- Subdivision: Pleasant View
HOA
- Has HOA: No
- Services included: None
Location
- Region: Pickens
Financial & listing details
- Price per square foot: $256/sqft
- Tax assessed value: $35,000
- Annual tax amount: $332
- Date on market: 6/26/2026
Estimated market value
$354,500
$337,000 - $372,000
$1,837/mo
Price history
| Date | Event | Price |
|---|---|---|
| 9/16/2026 | Price change | $355,000-5.3%$256/sqft |
Source:  Greater Greenville AOR #1596052 Report a problem Greater Greenville AOR #1596052 Report a problem | ||
| 8/19/2026 | Price change | $375,000-3.4%$270/sqft |
Source: Greater Greenville AOR #1596052 Report a problem | ||
| 7/23/2026 | Price change | $388,000-3%$280/sqft |
Source: Greater Greenville AOR #1596052 Report a problem | ||
| 6/26/2026 | Listed for sale | $400,000+925.6%$288/sqft |
Source: Greater Greenville AOR #1596052 Report a problem | ||
| 2/11/2025 | Listing removed | $39,000$28/sqft |
Source: Greater Greenville AOR #1527694 Report a problem | ||
| 5/24/2024 | Listed for sale | $39,000+81.4%$28/sqft |
Source: Greater Greenville AOR #1527694 Report a problem | ||
| 9/15/2023 | Sold | $21,500$15/sqft |
Source: Greater Greenville AOR #1489994 Report a problem | ||
| 8/29/2023 | Contingent | $21,500$15/sqft |
Source: Greater Greenville AOR #1489994 Report a problem | ||
| 8/29/2023 | Pending sale | $21,500$15/sqft |
Source: Greater Greenville AOR #1489994 Report a problem | ||
Public tax history
| Year | Property taxes | Tax assessment |
|---|---|---|
| 2025 | $332 +7.2% | $1,480 +14.7% |
| 2024 | $310 +79.7% | $1,290 +79.2% |
| 2023 | $173 -8.6% | $720 |
| 2022 | $189 | $720 |
| 2021 | -- | $720 |
| 2020 | -- | $720 |
| 2019 | -- | $720 |
| 2018 | $159 +0.9% | $720 |
| 2017 | $158 | $720 |
| 2015 | $158 | $720 +9.1% |
| 2008 | -- | $660 |
| 2007 | -- | $660 |
| 2006 | -- | $660 +57.1% |
| 2002 | -- | $420 |
Find assessor info on the county website
Monthly payment
Est. payment
Payment breakdown
Explore the cost of this home by adjusting the details. Changes won't be saved.Climate risks
Neighborhood: 29671
Nearby schools
Schools provided by the listing agent
- Elementary: Ambler
- Middle: Pickens
- High: Pickens
Source: Greater Greenville AOR. This data may not be complete. We recommend contacting the local school district to confirm school assignments for this home.
Similar homes
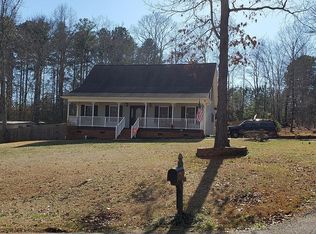
- $255,0003 bd2 ba1.4k sqft126 Colonial Walk, Pickens, SC 29671For Sale
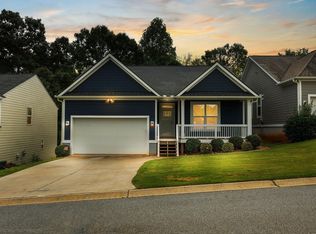 MLS ID #1605522, Tabatha Zimeri, Keller Williams Grv Upst. Greater Greenville AOR
 - $335,0003 bd2 ba1.2k sqft30 Dogwood Dr, Travelers Rest, SC 29690For Sale
 MLS ID #1606525, Brooke Tyndall, Howard Hanna Allen Tate - Greer. Greater Greenville AOR
 - $349,9003 bd2 ba1.5k sqft151 E Mountain Creek Rd, Greenville, SC 29609For Sale
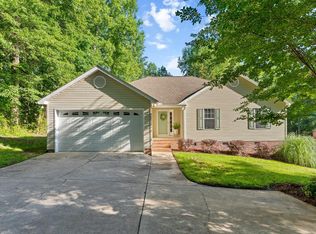 MLS ID #1593814, Pamela Borghesani, Bluefield Realty Group. Greater Greenville AOR
 - $319,9994 bd2 ba1.7k sqft110 9th St, Greenville, SC 29611For Sale
 MLS ID #1606919, Tabatha Zimeri, Keller Williams Grv Upst. Greater Greenville AOR
