NEW CONSTRUCTION | TRAVELERS REST | NO HOA Enjoy the best of Upstate living in this brand-new home perfectly situated on a beautiful 0.50-acre homesite with no HOA. Offering the ideal combination of peaceful surroundings and everyday convenience, this thoughtfully designed floor plan features an open-concept layout with the primary suite and two additional bedrooms all located on the main level for easy one-level living. The spacious kitchen overlooks the living and dining areas, creating a bright, inviting space that's perfect for entertaining family and friends or simply enjoying everyday life. The oversized 2-car attached garage provides plenty of room for vehicles, storage, or a workshop area. Located just minutes from downtown Travelers Rest, you'll enjoy quick access to locally owned restaurants, boutique shopping, the Swamp Rabbit Trail, and the area's incredible outdoor recreation while still coming home to the privacy and tranquility of country living. Don't miss this rare opportunity to own a brand-new home in one of the Upstate's most desirable locations.
New construction
$419,900
1421 White Horse Road Ext, Travelers Rest, SC 29690
3beds
1,383sqft
:
Get pre-qualified$2,843/mo
Single Family Residence, Residential
Built in ----
0.55 Acres Lot
$-- Zestimate®
$304/sqft
$-- HOA
What's special
Open-concept layoutBright inviting space
- 2 days |
- 193 |
- 15 |
Zillow last checked:
Listing updated:
Listed by:
Kirby Bridwell 864-304-0054,
Keller Williams Grv Upst,
Bryce Bridwell,
Keller Williams Grv Upst
Source: Greater Greenville AOR,MLS#: 1600114
Facts & features
Interior
Bedrooms & bathrooms
- Bedrooms: 3
- Bathrooms: 2
- Full bathrooms: 2
- Main level bathrooms: 2
- Main level bedrooms: 3
Rooms
- Room types: Laundry
Primary bedroom
- Area: 168
- Dimensions: 14 x 12
Bedroom 2
- Area: 121
- Dimensions: 11 x 11
Bedroom 3
- Area: 121
- Dimensions: 11 x 11
Primary bathroom
- Features: Double Sink, Full Bath, Walk-In Closet(s)
- Level: Main
Kitchen
- Area: 121
- Dimensions: 11 x 11
Living room
- Area: 255
- Dimensions: 17 x 15
Heating
- Electric, Forced Air
Cooling
- Central Air, Electric
Appliances
- Included: Dishwasher, Disposal, Range, Microwave, Electric Water Heater
- Laundry: 1st Floor, Walk-in, Laundry Room
Features
- High Ceilings, Ceiling Fan(s), Vaulted Ceiling(s), Ceiling Smooth, Granite Counters, Open Floorplan, Walk-In Closet(s), Countertops-Other, Pantry
- Flooring: Carpet, Luxury Vinyl
- Windows: Tilt Out Windows, Vinyl/Aluminum Trim
- Basement: None
- Attic: Storage
- Has fireplace: No
- Fireplace features: None
Interior area
- Total interior livable area: 1,383 sqft
Property
Parking
- Total spaces: 2
- Parking features: Attached, Garage Door Opener, Paved
- Attached garage spaces: 2
- Has uncovered spaces: Yes
Features
- Levels: One
- Stories: 1
- Patio & porch: Patio, Front Porch
Lot
- Size: 0.55 Acres
- Features: Sloped, Few Trees, 1/2 - Acre
- Topography: Level
Details
- Parcel number: 0523010201905
Construction
Type & style
- Home type: SingleFamily
- Architectural style: Ranch
- Property subtype: Single Family Residence, Residential
Materials
- Stone, Vinyl Siding
- Foundation: Slab
- Roof: Architectural
Condition
- New Construction
- New construction: Yes
Details
- Builder name: Distinguished Design
Utilities & green energy
- Sewer: Septic Tank
- Water: Public
Community & HOA
Community
- Features: None
- Subdivision: None
HOA
- Has HOA: No
- Services included: None
Location
- Region: Travelers Rest
Financial & listing details
- Price per square foot: $304/sqft
- Date on market: 8/7/2026
Estimated market value
Not available
Estimated sales range
Not available
Not available
Price history
| Date | Event | Price |
|---|---|---|
| 8/7/2026 | Listed for sale | $419,900$304/sqft |
Source:  Greater Greenville AOR #1600114 Report a problem Greater Greenville AOR #1600114 Report a problem | ||
Public tax history
Tax history is unavailable.
Monthly payment
Est. payment
Payment breakdown
Explore the cost of this home by adjusting the details. Changes won't be saved.Climate risks
Neighborhood: 29690
Nearby schools
GreatSchools rating
- 8/10Heritage Elementary SchoolGrades: PK-5Distance: 3.3 mi
- 5/10Northwest Middle SchoolGrades: 6-8Distance: 3.4 mi
- 5/10Travelers Rest High SchoolGrades: 9-12Distance: 4.1 mi
Schools provided by the listing agent
- Elementary: Heritage
- Middle: Northwest
- High: Travelers Rest
Source: Greater Greenville AOR. This data may not be complete. We recommend contacting the local school district to confirm school assignments for this home.
- $225,2002 bd1 ba1.3k sqft1315 White Horse Road Ext, Travelers Rest, SC 29690Off Market
- $357,2003 bd2 ba1.4k sqft1322 White Horse Road Ext, Travelers Rest, SC 29690Off Market
- $238,9002 bd1 ba920 sqft1321 White Horse Road Ext, Travelers Rest, SC 29690Off Market
- $310,5002 bd2 ba1.6k sqft1320 White Horse Road Ext, Travelers Rest, SC 29690Off Market
- $12,500-- bd-- ba-- sqft1333 White Horse Road Ext, Travelers Rest, SC 29690Off Market
- $65,0004 bd2 ba2k sqft1341 White Horse Road Ext, Travelers Rest, SC 29690Off Market
- $366,2003 bd2 ba1.3k sqft1297 White Horse Road Ext, Travelers Rest, SC 29690Off Market
- $322,7004 bd2 ba1.6k sqft1345 White Horse Road Ext, Travelers Rest, SC 29690Off Market
A local agent can set up tours, give advice and negotiate with sellers.
Similar homes
- $450,0003 bd2 ba1.8k sqft602 Stone Shield Way, Greenville, SC 29609For Sale
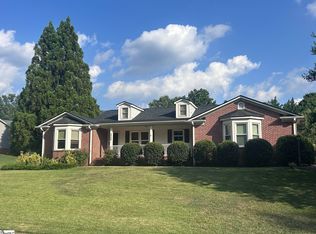 MLS ID #1596572, Matthew Howard, Foothills Property Group, LLC. Greater Greenville AOR
 - $315,9003 bd2 ba1.2k sqft(Undisclosed Address), Greer, SC 29651For Sale
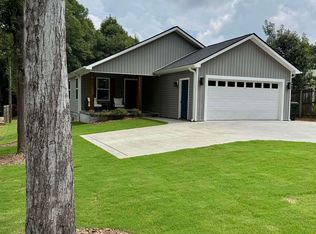 MLS ID #1599948, Amy Throckmorton, North Group Real Estate. Greater Greenville AOR
 - $419,8004 bd2 ba2k sqft309 Seabury Dr, Greenville, SC 29615For Sale
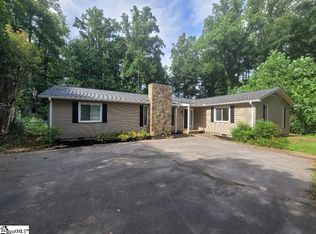 MLS ID #1598396, Wayne Kiest, Waveland Property Services, LL. Greater Greenville AOR
 - $285,0003 bd2 ba1.9k sqft4 Cardinal Dr, Taylors, SC 29687For Sale
 MLS ID #1600118, John Gillis, BHHS C Dan Joyner - Midtown. Greater Greenville AOR
 - $389,9003 bd2 ba1.8k sqft874 W Keepsake Ln, Inman, SC 29349For SaleMLS ID #1595627, Steve Turnmeyer, North Group Real Estate. Greater Greenville AOR
- $469,9003 bd3 ba2k sqft116 Mimosa Rd Lot 30, Inman, SC 29349New ConstructionMLS ID #1578805, Gavin Sears, Access Realty, LLC. Greater Greenville AOR
- $388,9293 bd2 ba1.9k sqft593 Camden Dr, Piedmont, SC 29673New ConstructionMLS ID #1582674, Sparkle Beam, Jubilee Realty, LLC. Greater Greenville AOR
- $449,0003 bd3 ba1.6k sqft211 Glenn Rd, Greenville, SC 29607New ConstructionMLS ID #1582935, Tyeisha Jackson, Real Home International. Greater Greenville AOR
- $345,0003 bd2 ba1.6k sqft1693 Hannon Rd, Inman, SC 29349For SaleMLS ID #337150, Scott Casey, Casey Group Real Estate, LLC. SAR as distributed by MLS GRID
- $490,0004 bd2 ba2k sqft1525 Ballenger Rd, Wellford, SC 29385For SaleMLS ID #334378, Viktoriya Prokopchuk, Ponce Realty Group. SAR as distributed by MLS GRID
- $388,0003 bd2 ba1.3k sqft207 Eastview Dr, Pickens, SC 29671New ConstructionMLS ID #1596052, Emmanuel Garcia, Real Broker, LLC. Greater Greenville AOR
- $405,9904 bd3 ba1.7k sqft1293 N Highway 101 Lot 3, Greer, SC 29651New ConstructionMLS ID #1590632, Norell Mitchell Grissett, BHHS C Dan Joyner - Midtown. Greater Greenville AOR
- $329,0003 bd2 ba1.1k sqft107 Irene Cir, Greenville, SC 29617For SaleMLS ID #1595218, Steven Koleno, Beycome Brokerage Realty LLC. Greater Greenville AOR
- $334,5003 bd2 ba1.5k sqft10 Deer Way, Greenville, SC 29617New ConstructionMLS ID #1585747, Stan McAlister, McAlister Realty. Greater Greenville AOR
- $382,6004 bd3 ba2k sqft16 Deer Way, Greenville, SC 29617New ConstructionMLS ID #1585792, Stan McAlister, McAlister Realty. Greater Greenville AOR
- $354,4003 bd3 ba1.8k sqft160 Deer Way, Greenville, SC 29617New ConstructionMLS ID #1585880, Stan McAlister, McAlister Realty. Greater Greenville AOR
- $525,0003 bd3 ba2k sqft201 Edwards Rd, Greenville, SC 29615For SaleMLS ID #1597499, Amy Cooper, Blackstock Realty, LLC. Greater Greenville AOR
- $469,9003 bd3 ba2k sqft116 Mimosa Rd, Inman, SC 29349New ConstructionMLS ID #332468, Heather Kennedy, Access Realty. SAR as distributed by MLS GRID
- $363,0004 bd3 ba2k sqft12 Deer Way, Greenville, SC 29617New ConstructionMLS ID #1585753, Stan McAlister, McAlister Realty. Greater Greenville AOR
- $575,0003 bd2 ba1.5k sqft733 Brockman McClimon Rd, Greer, SC 29651For SaleMLS ID #1596910, Norm MacDonald, BHHS C Dan Joyner - Midtown. Greater Greenville AOR
