New 3-Bed, 2.5-Bath, Approx. 1828 sq ft. Minutes from Downtown Greenville and One Mile to the Swamp Rabbit Trail. 2-Car Garage w/ Opener & Two Remotes - Smart Home Manager Package – Ventless Gas Log Fireplace - Ceiling Fans in Family Room & Primary Bedroom - 9 Ft. Ceilings on Main Level - Luxury Vinyl Plank Flooring Throughout Main Level - Kitchen Features: Upgraded Granite Countertops, 42” Cabinetry w/ Cabinet Crown Molding, and Frigidaire Stainless Steel Appliances w/ Gas Range. Quartz Vanities in All Full Baths - Double Sinks, Garden Tub & Separate Ceramic Tile Shower in Primary Bathroom.
New construction
$354,400
160 Deer Way, Greenville, SC 29617
3beds
1,828sqft
Single Family Residence, Residential
Built in ----
7,840 Square Feet Lot
$352,100 Zestimate®
$194/sqft
$-- HOA
What's special
Ventless gas log fireplaceUpgraded granite countertopsDouble sinks
- 213 days
- 145
- 13
Zillow last checked:
Listing updated:
Listed by:
Stan McAlister 864-313-5999,
McAlister Realty,
Darren Halgas,
McAlister Realty
Source: Greater Greenville AOR,MLS#: 1585880
Facts & features
Interior
Bedrooms & bathrooms
- Bedrooms: 3
- Bathrooms: 3
- Full bathrooms: 2
- 1/2 bathrooms: 1
Rooms
- Room types: Laundry, Office/Study
Primary bedroom
- Area: 208
- Dimensions: 16 x 13
Bedroom 2
- Area: 110
- Dimensions: 11 x 10
Bedroom 3
- Area: 110
- Dimensions: 11 x 10
Primary bathroom
- Features: Double Sink, Full Bath, Shower-Separate, Tub-Garden, Tub-Separate, Walk-In Closet(s)
- Level: Second
Dining room
- Area: 144
- Dimensions: 12 x 12
Family room
- Area: 272
- Dimensions: 17 x 16
Kitchen
- Area: 144
- Dimensions: 16 x 9
Heating
- Forced Air, Natural Gas
Cooling
- Central Air, Electric
Appliances
- Included: Dishwasher, Disposal, Free-Standing Gas Range, Microwave, Gas Water Heater
- Laundry: 2nd Floor, Walk-in, Laundry Room
Features
- High Ceilings, Ceiling Fan(s), Granite Counters, Soaking Tub, Walk-In Closet(s), Countertops – Quartz, Pantry
- Flooring: Carpet, Vinyl, Luxury Vinyl
- Windows: Tilt Out Windows, Vinyl/Aluminum Trim, Insulated Windows
- Basement: None
- Number of fireplaces: 1
- Fireplace features: Gas Log, Ventless
Interior area
- Total interior livable area: 1,828 sqft
Property
Parking
- Total spaces: 2
- Parking features: Attached, Garage Door Opener, Paved
- Attached garage spaces: 2
- Has uncovered spaces: Yes
Features
- Levels: Two
- Stories: 2
- Patio & porch: Patio, Front Porch, Rear Porch
Lot
- Size: 7,840 Square Feet
- Features: Corner Lot, Sprklr In Grnd-Partial Yd, 1/2 Acre or Less
- Topography: Level
Details
- Parcel number: B010.0101070.00
Construction
Type & style
- Home type: SingleFamily
- Architectural style: Traditional
- Property subtype: Single Family Residence, Residential
Materials
- Vinyl Siding
- Foundation: Slab
- Roof: Architectural
Condition
- New Construction
- New construction: Yes
Details
- Builder model: Atwood
- Builder name: SK Communities
Utilities & green energy
- Sewer: Public Sewer
- Water: Public
- Utilities for property: Underground Utilities
Community & HOA
Community
- Features: Common Areas, Street Lights, Playground, Sidewalks
- Security: Smoke Detector(s), Prewired
- Subdivision: Hunts Bridge Trails
HOA
- Has HOA: Yes
- Services included: Common Area Ins., Electricity, Other/See Remarks, Restrictive Covenants
Location
- Region: Greenville
Financial & listing details
- Price per square foot: $194/sqft
- Date on market: 3/25/2026
Estimated market value
$352,100
$334,000 - $370,000
$2,107/mo
Price history
| Date | Event | Price |
|---|---|---|
| 7/15/2026 | Price change | $354,400-0.4%$194/sqft |
Source:  Greater Greenville AOR #1585880 Report a problem Greater Greenville AOR #1585880 Report a problem | ||
| 3/25/2026 | Listed for sale | $355,800$195/sqft |
Source: Greater Greenville AOR #1585880 Report a problem | ||
Public tax history
Tax history is unavailable.
Monthly payment
Est. payment
Payment breakdown
Explore the cost of this home by adjusting the details. Changes won't be saved.Climate risks
Neighborhood: 29617
Nearby schools
Schools provided by the listing agent
- Elementary: Berea
- Middle: Berea
- High: Berea
Source: Greater Greenville AOR. This data may not be complete. We recommend contacting the local school district to confirm school assignments for this home.

Similar homes
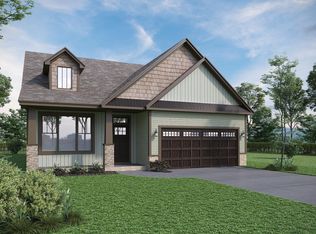
- $347,1004 bd3 ba1.9k sqft14 Deer Way, Greenville, SC 29617New Construction
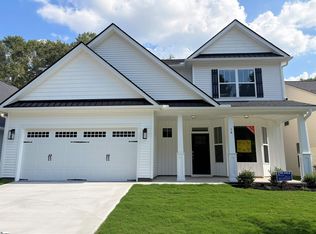 MLS ID #1585767, Stan McAlister, McAlister Realty. Greater Greenville AOR
 - $358,0004 bd3 ba2k sqft12 Deer Way, Greenville, SC 29617New Construction
 MLS ID #1585753, Stan McAlister, McAlister Realty. Greater Greenville AOR
 - $377,6004 bd3 ba2k sqft16 Deer Way, Greenville, SC 29617New Construction
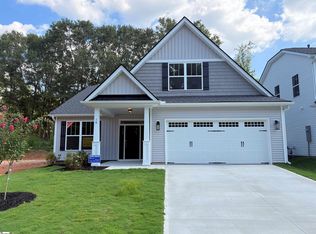 MLS ID #1585792, Stan McAlister, McAlister Realty. Greater Greenville AOR
 - $329,5003 bd2 ba1.5k sqft10 Deer Way, Greenville, SC 29617New Construction
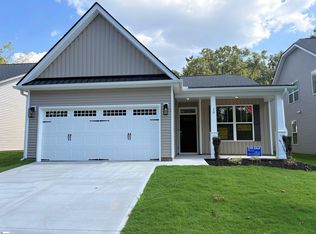 MLS ID #1585747, Stan McAlister, McAlister Realty. Greater Greenville AOR
