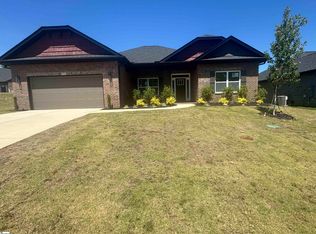
Welcome home to the exceptional 1707A floorplan, a beautifully crafted all-brick ranch that perfectly combines quality construction, modern finishes, and everyday comfort. This thoughtfully designed 3-bedroom, 2-bath residence offers an inviting open-concept layout ideal for both relaxing and entertaining. The heart of the home is the stylish kitchen, featuring elegant granite countertops, soft-close cabinetry, and a microwave vented to the exterior for enhanced functionality. The bathrooms are equally impressive, showcasing upgraded quartz countertops that add a touch of luxury throughout the home. Additional premium features include durable luxury vinyl plank flooring in high-traffic areas, recessed lighting, and quality craftsmanship at every turn. The spacious layout provides comfortable living spaces while maintaining an efficient and practical design. Situated on a peaceful interior lot within Hidden Lake Estates, you'll enjoy the tranquility of the community while relaxing on the covered back patio—perfect for morning coffee, evening gatherings, or simply unwinding outdoors. Convenience is at your doorstep, with a brand-new Publix located less than a mile away and easy access to shopping, dining, and entertainment in downtown Greenville. Offering timeless curb appeal, modern upgrades, and an unbeatable location, this meticulously built home is ready for its next owner. Schedule your private showing today!
New construction
Price increase: $1.2K (7/9)
$394,300
223 Rolling Waters Dr Lot 68, Greenville, SC 29605
3beds
1,707sqft
Single Family Residence, Residential
Built in ----
10,018 Square Feet Lot
$-- Zestimate®
$231/sqft
$-- HOA
What's special
All-brick ranchElegant granite countertopsStylish kitchenInviting open-concept layoutTimeless curb appealRecessed lightingSoft-close cabinetry
- 299 days |
- 159 |
- 2 |
Zillow last checked:
Listing updated:
Listed by:
Erica Garvin 404-808-6455,
Adams Homes Realty, Inc
Source: Greater Greenville AOR,MLS#: 1572648
Facts & features
Interior
Bedrooms & bathrooms
- Bedrooms: 3
- Bathrooms: 2
- Full bathrooms: 2
- Main level bathrooms: 2
- Main level bedrooms: 3
Rooms
- Room types: Laundry, Office/Study
Primary bedroom
- Area: 208
- Dimensions: 16 x 13
Bedroom 2
- Area: 156
- Dimensions: 13 x 12
Bedroom 3
- Area: 156
- Dimensions: 13 x 12
Primary bathroom
- Features: Double Sink, Full Bath, Shower Only, Walk-In Closet(s)
- Level: Main
Kitchen
- Area: 196
- Dimensions: 14 x 14
Living room
- Area: 320
- Dimensions: 20 x 16
Heating
- Natural Gas
Cooling
- Electric
Appliances
- Included: Dishwasher, Disposal, Free-Standing Gas Range, Electric Oven, Microwave, Tankless Water Heater
- Laundry: 1st Floor, Walk-in, Electric Dryer Hookup, Washer Hookup, Laundry Room
Features
- High Ceilings, Ceiling Fan(s), Ceiling Smooth, Tray Ceiling(s), Granite Counters, Open Floorplan, Walk-In Closet(s), Pantry, Radon System
- Flooring: Carpet, Luxury Vinyl
- Basement: None
- Attic: Pull Down Stairs
- Has fireplace: No
- Fireplace features: None
Interior area
- Total interior livable area: 1,707 sqft
Property
Parking
- Total spaces: 2
- Parking features: Attached, Concrete
- Attached garage spaces: 2
- Has uncovered spaces: Yes
Features
- Levels: One
- Stories: 1
- Patio & porch: Patio, Front Porch, Rear Porch
- Exterior features: Under Ground Irrigation
Lot
- Size: 10,018 Square Feet
- Features: Sprklr In Grnd-Full Yard, 1/2 Acre or Less
- Topography: Level
Details
- Parcel number: 0414050120000
Construction
Type & style
- Home type: SingleFamily
- Architectural style: Ranch,Traditional,Craftsman
- Property subtype: Single Family Residence, Residential
Materials
- Brick Veneer
- Foundation: Slab
- Roof: Architectural
Condition
- New Construction
- New construction: Yes
Details
- Builder model: 1707A
- Builder name: Adams Homes
Utilities & green energy
- Sewer: Public Sewer
- Water: Public
- Utilities for property: Cable Available
Community & HOA
Community
- Features: Neighborhood Lake/Pond
- Security: Smoke Detector(s)
- Subdivision: Hidden Lake Estates
HOA
- Has HOA: Yes
- Services included: Electricity, Street Lights, By-Laws
Location
- Region: Greenville
Financial & listing details
- Price per square foot: $231/sqft
- Date on market: 10/20/2025
- Listing terms: USDA Loan
Estimated market value
Not available
Estimated sales range
Not available
Not available
Price history
| Date | Event | Price |
|---|---|---|
| 7/9/2026 | Price change | $394,300+0.3%$231/sqft |
Source:  Greater Greenville AOR #1572648 Report a problem Greater Greenville AOR #1572648 Report a problem | ||
| 3/3/2026 | Price change | $393,100-0.3%$230/sqft |
Source: Greater Greenville AOR #1572648 Report a problem | ||
| 10/20/2025 | Listed for sale | $394,300$231/sqft |
Source: Greater Greenville AOR #1572648 Report a problem | ||
Public tax history
Tax history is unavailable.
Monthly payment
Est. payment
Payment breakdown
Explore the cost of this home by adjusting the details. Changes won't be saved.Climate risks
Neighborhood: 29605
Nearby schools
GreatSchools rating
- 4/10Robert E. Cashion Elementary SchoolGrades: PK-5Distance: 1 mi
- 5/10Hughes Academy Of Science And TechnologyGrades: 6-8Distance: 5.3 mi
- 3/10Southside High SchoolGrades: 9-12Distance: 5.2 mi
Schools provided by the listing agent
- Elementary: Robert Cashion
- Middle: Hughes
- High: Southside
Source: Greater Greenville AOR. This data may not be complete. We recommend contacting the local school district to confirm school assignments for this home.
- $457,7104 bd3 ba2.7k sqft225 Rolling Waters Dr LOT 69, Greenville, SC 29605New Construction

- $427,2104 bd3 ba2.2k sqft219 Rolling Waters Dr LOT 66, Greenville, SC 29605New Construction
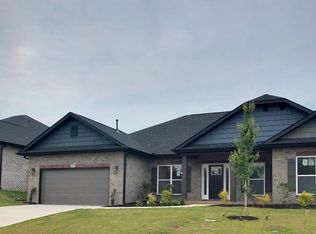
- $385,3003 bd2 ba1.7k sqft221 Rolling Waters Dr LOT 67, Greenville, SC 29605Sold

- $407,4504 bd3 ba2.2k sqft503 Anhinga Rd LOT 83, Greenville, SC 29605Sold
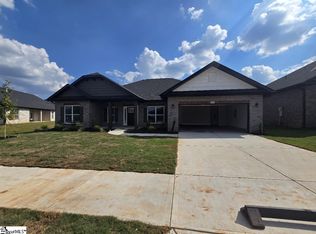
- $431,4204 bd3 ba2.5k sqft505 Anhinga Rd LOT 84, Greenville, SC 29605Sold
- $364,4503 bd2 ba1.8k sqft507 Anhinga Rd, Greenville, SC 29605Sold
- $427,0704 bd3 ba2.9k sqft102 Wyatt Dr, Greenville, SC 29605Sold
- $444,2604 bd3 ba2.5k sqft227 Rolling Waters Dr LOT 70, Greenville, SC 29605New Construction
A local agent can set up tours, give advice and negotiate with sellers.
A local lender can help you make sure your offer is ready when you are.
Similar homes
- $427,2104 bd3 ba2.2k sqft219 Rolling Waters Dr Lot 66, Greenville, SC 29605New ConstructionMLS ID #1572669, Erica Garvin, Adams Homes Realty, Inc. Greater Greenville AOR
- $443,5604 bd3 ba2.5k sqft238 Rolling Waters Dr Lot 22, Greenville, SC 29605New Construction
 MLS ID #1550542, Erica Garvin, Adams Homes Realty, Inc. Greater Greenville AOR
 - $429,3804 bd3 ba2.3k sqft504 Anhinga Rd Lot 52, Greenville, SC 29605New Construction
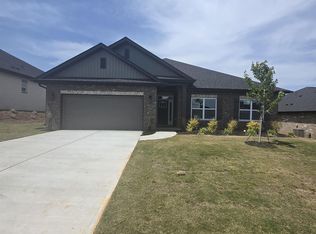 MLS ID #1532690, Erica Garvin, Adams Homes Realty, Inc. Greater Greenville AOR
 - $443,8404 bd3 ba2.3k sqft201 Rolling Waters Dr Lot 60, Greenville, SC 29605New Construction
 MLS ID #1550588, Erica Garvin, Adams Homes Realty, Inc. Greater Greenville AOR
 - $259,9003 bd2 ba1.1k sqft204 Idlewild Ave, Greenville, SC 29605For SaleMLS ID #1595513, Martin Tiller, Orange Real Estate. Greater Greenville AOR
- $219,9003 bd2 ba1.3k sqft105 S Estate Dr, Greenville, SC 29605For SaleMLS ID #1596861, Merari Hernandez, Keller Williams Grv Upst. Greater Greenville AOR
- $399,5003 bd4 ba1.7k sqft119 Rollins Ave, Greenville, SC 29607For SaleMLS ID #1594048, Ralph Harvey, LISTWITHFREEDOM.COM. Greater Greenville AOR
- $309,9004 bd2 ba1.8k sqft103 Lanewood Dr, Greenville, SC 29607For SaleMLS ID #1595478, John Pack, Magnolia Rental Property Mgmt. Greater Greenville AOR
- $381,0004 bd2 ba1.9k sqft200 Glencliff Way Lot 91, Simpsonville, SC 29680New ConstructionMLS ID #1585750, Bobby Atkinson, Adams Homes Realty, Inc. Greater Greenville AOR
- $350,0003 bd3 ba1.6k sqft550 Twin Lake Rd, Greenville, SC 29609For SaleMLS ID #1600788, Emily Clough Davis, REAL GVL/REAL BROKER, LLC. Greater Greenville AOR
- $279,9003 bd2 ba1.3k sqft201 Stratford Rd, Greenville, SC 29605New ConstructionMLS ID #1598661, Steven Koleno, Beycome Brokerage Realty LLC. Greater Greenville AOR
- $319,9904 bd3 ba2.2k sqft6 Huff Dr, Greenville, SC 29611New ConstructionMLS ID #1600554, Jordan Savage, Lokation Real Estate LLC. Greater Greenville AOR
- $450,0003 bd2 ba1.8k sqft602 Stone Shield Way, Greenville, SC 29609For SaleMLS ID #1596572, Matthew Howard, Foothills Property Group, LLC. Greater Greenville AOR
- $395,0004 bd3 ba2.3k sqft1000 Sheila Ave, Greer, SC 29651For SaleMLS ID #337559, Jackie Aaron, Century 21 Blackwell & Co. SAR as distributed by MLS GRID
- $379,0003 bd2 ba1.7k sqft170 Stewart Lake Rd, Pelzer, SC 29669New ConstructionMLS ID #1599048, Elizabeth Yeatts, Brackin Ventures Realty. Greater Greenville AOR
- $367,5003 bd2 ba1.7k sqft208 Glencliff Way Lot 95, Simpsonville, SC 29680New ConstructionMLS ID #1585769, Bobby Atkinson, Adams Homes Realty, Inc. Greater Greenville AOR
- $380,0004 bd2 ba2.1k sqft210 Glencliff Way Lot 96, Simpsonville, SC 29680New ConstructionMLS ID #1585771, Bobby Atkinson, Adams Homes Realty, Inc. Greater Greenville AOR
- $375,0003 bd3 ba2k sqft7 Rain Flower Dr, Greenville, SC 29615For SaleMLS ID #1594807, Shelly Vaughn, The Real Estate Shoppe LLC. Greater Greenville AOR
- $402,0004 bd3 ba2.3k sqft206 Glencliff Way Lot 94, Simpsonville, SC 29680New ConstructionMLS ID #1585765, Bobby Atkinson, Adams Homes Realty, Inc. Greater Greenville AOR
- $379,0004 bd2 ba1.9k sqft212 Glencliff Way Lot 97, Simpsonville, SC 29680New ConstructionMLS ID #1585776, Bobby Atkinson, Adams Homes Realty, Inc. Greater Greenville AOR
