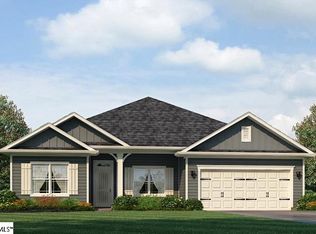
Adams Homes presents Harrison Valley 2100 floor plan with 4 bedrooms and 2 baths. The open-concept layout is highlighted by vaulted ceilings, creating a spacious and airy feel. The kitchen features granite countertops, soft-close cabinets, and a classic subway tile backsplash. The fourth bedroom will make an ideal home office or flex space. Enjoy outdoor living on the covered rear patio with family and friends. INCLUDED FEATURES: 4-sided Vinyl, Downspouts and Gutters, Planted Shrubs, Sodded front and back yard, Granite in Kitchen, Soft close cabinets doors, Dining room w/ Chair rail, Wainscoting, 5" cove crown in foyer, ceramic tile backsplash in kitchen, Additional 110 Outlet, cable prewire and wire chase, Gas fireplace w/painted mantel/granite or slate surround, Stainless steel appliances package w/ gas range, ceiling fans in FR and Primary Bedroom, LVP flooring in the kitchen, breakfast room, foyer, bathrooms, Family Rm, Dining Rm, Laundry Rm & Halls. 5' Shower in lieu of Garden tub w/walls. Quartz counter tops in Bathrooms. Tankless Gas hot water heater, Covered Lanai (Per plan). Radiant Barrier & HERS Rating.
New construction
Price increase: $1.5K (6/3)
$380,000
210 Glencliff Way Lot 96, Simpsonville, SC 29680
4beds
2,100sqft
:
Get pre-qualified$2,573/mo
Single Family Residence, Residential
Built in 2026
8,276 Square Feet Lot
$379,300 Zestimate®
$181/sqft
$-- HOA
What's special
Quartz countertops in bathroomsPlanted shrubsClassic subway tile backsplashCovered rear patioCovered lanaiVaulted ceilingsGranite countertops
- 120 days |
- 45 |
- 1 |
Zillow last checked:
Listing updated:
Listed by:
Bobby Atkinson 864-280-4757,
Adams Homes Realty, Inc
Source: Greater Greenville AOR,MLS#: 1585771
Facts & features
Interior
Bedrooms & bathrooms
- Bedrooms: 4
- Bathrooms: 2
- Full bathrooms: 2
- Main level bathrooms: 2
- Main level bedrooms: 4
Rooms
- Room types: Laundry
Primary bedroom
- Area: 224
- Dimensions: 16 x 14
Bedroom 2
- Area: 156
- Dimensions: 12 x 13
Bedroom 3
- Area: 144
- Dimensions: 12 x 12
Bedroom 4
- Area: 144
- Dimensions: 12 x 12
Primary bathroom
- Features: Double Sink, Full Bath, Shower Only
- Level: Main
Dining room
- Area: 154
- Dimensions: 11 x 14
Family room
- Area: 360
- Dimensions: 20 x 18
Kitchen
- Area: 210
- Dimensions: 15 x 14
Heating
- Natural Gas
Cooling
- Central Air, Electric
Appliances
- Included: Dishwasher, Disposal, Free-Standing Gas Range, Microwave, Gas Water Heater, Tankless Water Heater
- Laundry: 1st Floor, Laundry Room, Gas Dryer Hookup
Features
- High Ceilings, Ceiling Fan(s), Vaulted Ceiling(s), Granite Counters, Open Floorplan, Walk-In Closet(s), Pantry
- Flooring: Carpet, Luxury Vinyl
- Basement: None
- Attic: Storage
- Has fireplace: Yes
- Fireplace features: Gas Log, Gas Starter
Interior area
- Total interior livable area: 2,100 sqft
Property
Parking
- Total spaces: 2
- Parking features: Attached, Paved
- Attached garage spaces: 2
- Has uncovered spaces: Yes
Features
- Levels: One
- Stories: 1
- Patio & porch: Front Porch, Rear Porch
Lot
- Size: 8,276 Square Feet
- Features: 1/2 Acre or Less
- Topography: Level
Details
- Parcel number: 0575300100600
Construction
Type & style
- Home type: SingleFamily
- Architectural style: Ranch,Craftsman
- Property subtype: Single Family Residence, Residential
Materials
- Stone, Vinyl Siding
- Foundation: Slab
- Roof: Architectural
Condition
- To Be Built
- New construction: Yes
- Year built: 2026
Details
- Builder model: 2100B
- Builder name: Adams Homes
Utilities & green energy
- Sewer: Public Sewer
- Water: Public
Community & HOA
Community
- Features: Street Lights, Sidewalks
- Subdivision: Harrison Valley
HOA
- Has HOA: Yes
- Services included: Street Lights, Restrictive Covenants
Location
- Region: Simpsonville
Financial & listing details
- Price per square foot: $181/sqft
- Date on market: 3/24/2026
Estimated market value
$379,300
$360,000 - $398,000
$2,323/mo
Price history
| Date | Event | Price |
|---|---|---|
| 6/3/2026 | Price change | $380,000+0.4%$181/sqft |
Source:  Greater Greenville AOR #1585771 Report a problem Greater Greenville AOR #1585771 Report a problem | ||
| 3/24/2026 | Listed for sale | $378,500$180/sqft |
Source: Greater Greenville AOR #1585771 Report a problem | ||
| 3/16/2026 | Listing removed | $378,500$180/sqft |
Source: Greater Greenville AOR #1584354 Report a problem | ||
| 3/11/2026 | Listed for sale | $378,500$180/sqft |
Source: Greater Greenville AOR #1584354 Report a problem | ||
Public tax history
Tax history is unavailable.
Monthly payment
Est. payment
Payment breakdown
Explore the cost of this home by adjusting the details. Changes won't be saved.Climate risks
Neighborhood: 29680
Nearby schools
GreatSchools rating
- 6/10Fork Shoals Elementary SchoolGrades: K-5Distance: 4.4 mi
- 7/10Ralph Chandler Middle SchoolGrades: 6-8Distance: 3.2 mi
- 7/10Woodmont High SchoolGrades: 9-12Distance: 2.3 mi
Schools provided by the listing agent
- Elementary: Fork Shoals
- Middle: Woodmont
- High: Woodmont
Source: Greater Greenville AOR. This data may not be complete. We recommend contacting the local school district to confirm school assignments for this home.
- $388,3004 bd2 ba2.1k sqft213 Glencliff Way LOT 103, Simpsonville, SC 29680New Construction
- $379,0004 bd2 ba1.9k sqft212 Glencliff Way LOT 97, Simpsonville, SC 29680New Construction

- $361,0003 bd2 ba1.6k sqft204 Glencliff Way LOT 93, Simpsonville, SC 29680Pending

- $367,5003 bd2 ba1.7k sqft208 Glencliff Way LOT 95, Simpsonville, SC 29680New Construction
- $477,9505 bd4 ba3.3k sqft215 Glencliff Way LOT 102, Simpsonville, SC 29680New Construction
- $402,0004 bd3 ba2.3k sqft206 Glencliff Way LOT 94, Simpsonville, SC 29680New Construction
- $35,3103 bd1 ba800 sqft3397 Fork Shoals Rd, Simpsonville, SC 29680Off Market
- $425,5004 bd3 ba2.6k sqft202 Glencliff Way LOT 92, Simpsonville, SC 29680New Construction
A local agent can set up tours, give advice and negotiate with sellers.
A local lender can help you make sure your offer is ready when you are.
Similar homes
- $388,3004 bd2 ba2.1k sqft213 Glencliff Way Lot 103, Simpsonville, SC 29680New ConstructionMLS ID #1586999, Bobby Atkinson, Adams Homes Realty, Inc. Greater Greenville AOR
- $379,0004 bd2 ba1.9k sqft212 Glencliff Way Lot 97, Simpsonville, SC 29680New ConstructionMLS ID #1585776, Bobby Atkinson, Adams Homes Realty, Inc. Greater Greenville AOR
- $402,0004 bd3 ba2.3k sqft206 Glencliff Way Lot 94, Simpsonville, SC 29680New Construction
 MLS ID #1585765, Bobby Atkinson, Adams Homes Realty, Inc. Greater Greenville AOR
 - $367,5003 bd2 ba1.7k sqft208 Glencliff Way Lot 95, Simpsonville, SC 29680New ConstructionMLS ID #1585769, Bobby Atkinson, Adams Homes Realty, Inc. Greater Greenville AOR
- $374,8004 bd2 ba1.9k sqft211 Glencliff Way Lot 104, Simpsonville, SC 29680New ConstructionMLS ID #1586996, Bobby Atkinson, Adams Homes Realty, Inc. Greater Greenville AOR
- $425,5004 bd3 ba2.6k sqft202 Glencliff Way Lot 92, Simpsonville, SC 29680New ConstructionMLS ID #1585756, Bobby Atkinson, Adams Homes Realty, Inc. Greater Greenville AOR
- $420,9004 bd4 ba2.6k sqft110 Sweetwood Ln, Simpsonville, SC 29680New ConstructionGreater Greenville AOR
- $336,9003 bd3 ba1.8k sqft305 River Trace Loop, Simpsonville, SC 29680New ConstructionGreater Greenville AOR
- $400,9004 bd3 ba2.4k sqft115 Higbie Dr, Piedmont, SC 29673New ConstructionGreater Greenville AOR
- $406,9904 bd3 ba2.8k sqft321 Eskdale Rd, Simpsonville, SC 29681New ConstructionGreater Greenville AOR
- $482,1004 bd3 ba2.1k sqft111 Nannies Cir, Williamston, SC 29697New ConstructionGreater Greenville AOR
- from $375,9904 bd3 ba2.1k sqftStockton II Plan, The Settlement, Simpsonville, SC 29681New ConstructionDream Finders Homes
- $466,9004 bd3 ba2.5k sqft113 Scarlet Leaf Ln, Greenville, SC 29607New ConstructionGreater Greenville AOR
- $382,6004 bd3 ba2k sqft16 Deer Way, Greenville, SC 29617New ConstructionMLS ID #1585792, Stan McAlister, McAlister Realty. Greater Greenville AOR
- $400,9004 bd3 ba2.4k sqft120 Higbie Dr, Piedmont, SC 29673New ConstructionGreater Greenville AOR
- $477,9004 bd3 ba2.5k sqft125 Scarlet Leaf Ln, Greenville, SC 29607New ConstructionGreater Greenville AOR
- $363,0004 bd3 ba2k sqft12 Deer Way, Greenville, SC 29617New ConstructionMLS ID #1585753, Stan McAlister, McAlister Realty. Greater Greenville AOR
- $390,9004 bd3 ba2.6k sqft215 N Toe St, Fountain Inn, SC 29644New ConstructionGreater Greenville AOR
- $467,9005 bd4 ba2.7k sqft111 Scarlet Leaf Ln, Greenville, SC 29607New ConstructionGreater Greenville AOR
- from $355,9003 bd3 ba2.1k sqftEDGEWATER Plan, Southgrove, Fountain Inn, SC 29644New ConstructionTrust Homes
