Check out 305 River Trace Loop, a beautiful new home in River Trace community! This thoughtfully designed two-story home features three bedrooms, two and a half bathrooms, and a two-car garage, offering the perfect combination of comfort, style, and functionality. As you enter through the foyer, you’ll step into an open living area that seamlessly connects the living room, dining space, and modern kitchen. The kitchen serves as the heart of the home, featuring stainless steel appliances, a large island, ample cabinetry, and a walk-in pantry. A convenient flex room on the main floor provides versatile space for a home office, playroom, or guest area. Upstairs, the primary suite offers a relaxing retreat with a spacious bedroom, private bathroom with dual vanities, and a walk-in closet. Two additional bedrooms and a full bathroom provide plenty of room and privacy for everyone. The laundry room is also located upstairs for added convenience. Outside, the front porch creates a welcoming first impression, while the rear patio offers a perfect space for outdoor dining or relaxation. With its open-concept design and modern finishes, this home is the ideal place to create lasting memories.
Contingent
Price cut: $3K (9/3)
$321,900
305 River Trace Loop, Simpsonville, SC 29680
3beds
1,828sqft
Single Family Residence, Residential
Built in 2026
5,662 Square Feet Lot
$321,200 Zestimate®
$176/sqft
$-- HOA
What's special
Modern finishesDining spaceTwo-car garageLarge islandWalk-in pantryStainless steel appliancesOpen-concept design
- 148 days
- 318
- 23
Zillow last checked:
Listing updated:
Listed by:
Trina Montalbano 864-713-0753,
D.R. Horton
Source: Greater Greenville AOR,MLS#: 1590418
Facts & features
Interior
Bedrooms & bathrooms
- Bedrooms: 3
- Bathrooms: 3
- Full bathrooms: 2
- 1/2 bathrooms: 1
- Main level bathrooms: 2
- Main level bedrooms: 3
Rooms
- Room types: Office/Study
Primary bedroom
- Area: 208
- Dimensions: 13 x 16
Bedroom 2
- Area: 110
- Dimensions: 11 x 10
Bedroom 3
- Area: 110
- Dimensions: 11 x 10
Primary bathroom
- Features: Double Sink, Full Bath, Shower-Separate, Tub-Garden, Walk-In Closet(s)
- Level: Second
Dining room
- Area: 144
- Dimensions: 12 x 12
Family room
- Area: 272
- Dimensions: 17 x 16
Kitchen
- Area: 144
- Dimensions: 16 x 9
Heating
- Forced Air, Natural Gas, Damper Controlled
Cooling
- Central Air, Electric, Damper Controlled
Appliances
- Included: Dishwasher, Disposal, Free-Standing Gas Range, Self Cleaning Oven, Gas Oven, Microwave, Gas Water Heater, Tankless Water Heater
- Laundry: 2nd Floor, Walk-in, Electric Dryer Hookup
Features
- High Ceilings, Ceiling Smooth, Soaking Tub, Walk-In Closet(s), Countertops – Quartz, Pantry, Radon System
- Flooring: Carpet, Laminate, Vinyl
- Windows: Tilt Out Windows, Vinyl/Aluminum Trim, Insulated Windows
- Basement: None
- Attic: Pull Down Stairs
- Number of fireplaces: 1
- Fireplace features: Gas Log, Ventless
Interior area
- Total interior livable area: 1,828 sqft
Property
Parking
- Total spaces: 2
- Parking features: Attached, Garage Door Opener, Concrete
- Attached garage spaces: 2
- Has uncovered spaces: Yes
Features
- Levels: Two
- Stories: 2
- Patio & porch: Patio, Front Porch
Lot
- Size: 5,662 Square Feet
- Features: 1/2 Acre or Less
- Topography: Level
Details
- Parcel number: 575290114100
Construction
Type & style
- Home type: SingleFamily
- Architectural style: Traditional
- Property subtype: Single Family Residence, Residential
Materials
- Stone, Vinyl Siding
- Foundation: Slab
- Roof: Architectural
Condition
- New Construction
- New construction: Yes
- Year built: 2026
Details
- Builder model: Atwood C
- Builder name: D.R. Horton
Utilities & green energy
- Sewer: Public Sewer
- Water: Public
- Utilities for property: Cable Available
Community & HOA
Community
- Features: Common Areas, Street Lights, Sidewalks
- Security: Prewired
- Subdivision: River Trace
HOA
- Has HOA: Yes
- Services included: Street Lights, Restrictive Covenants
Location
- Region: Simpsonville
Financial & listing details
- Price per square foot: $176/sqft
- Date on market: 5/4/2026
Estimated market value
$321,200
$305,000 - $337,000
$2,090/mo
Price history
| Date | Event | Price |
|---|---|---|
| 9/14/2026 | Contingent | $321,900$176/sqft |
Source:  Greater Greenville AOR #1590418 Report a problem Greater Greenville AOR #1590418 Report a problem | ||
| 9/3/2026 | Price change | $321,900-0.9%$176/sqft |
Source: Greater Greenville AOR #1590418 Report a problem | ||
| 8/20/2026 | Price change | $324,900-1.5%$178/sqft |
Source: Greater Greenville AOR #1590418 Report a problem | ||
| 8/13/2026 | Price change | $329,900-0.6%$180/sqft |
Source: Greater Greenville AOR #1590418 Report a problem | ||
| 8/7/2026 | Price change | $331,900-1.5%$182/sqft |
Source: Greater Greenville AOR #1590418 Report a problem | ||
| 7/10/2026 | Price change | $336,900-1.5%$184/sqft |
Source: Greater Greenville AOR #1590418 Report a problem | ||
| 5/7/2026 | Price change | $341,900-0.2%$187/sqft |
Source: Greater Greenville AOR #1590418 Report a problem | ||
| 5/4/2026 | Listed for sale | $342,590$187/sqft |
Source: Greater Greenville AOR #1590418 Report a problem | ||
Public tax history
Tax history is unavailable.
Monthly payment
Est. payment
Payment breakdown
Explore the cost of this home by adjusting the details. Changes won't be saved.Climate risks
Neighborhood: 29680
Nearby schools
Schools provided by the listing agent
- Elementary: Ellen Woodside
- Middle: Woodmont
- High: Woodmont
Source: Greater Greenville AOR. This data may not be complete. We recommend contacting the local school district to confirm school assignments for this home.
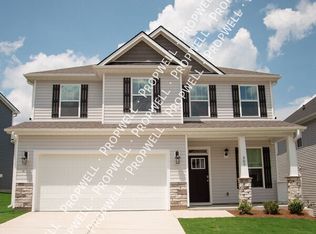
- $313,670-- bd-- ba-- sqft303 River Trace Loop, Simpsonville, SC 29680Sold
- $2,5004 bd3 ba2.3k sqft307 River Trace Loop, Simpsonville, SC 29680For Rent
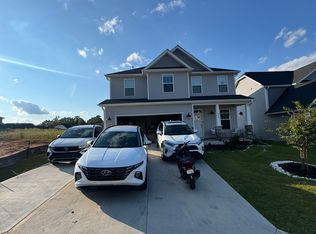
- $329,7404 bd3 ba2.3k sqft309 River Trace Loop, Simpsonville, SC 29680Sold
- $335,4003 bd2 ba1.8k sqft301 River Trace Loop, Simpsonville, SC 29680Off Market
Similar homes
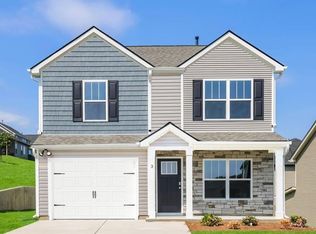
- $284,9003 bd3 ba1.5k sqft3 Bourn Dr, Simpsonville, SC 29680New Construction
 Greater Greenville AOR
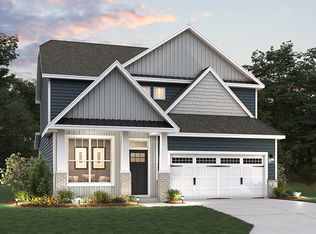
 - from $334,9903 bd3 ba1.8k sqftATWOOD Plan, River Trace, Simpsonville, SC 29680New Construction
 DR Horton
 - from $301,9903 bd3 ba1.5k sqftBRANDON Plan, River Trace, Simpsonville, SC 29680New Construction
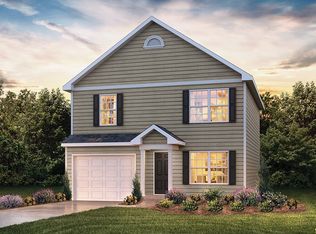 DR Horton
 - from $355,9904 bd3 ba2.3k sqftPHOENIX Plan, River Trace, Simpsonville, SC 29680New Construction
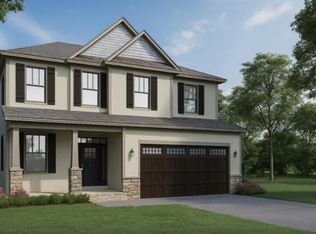 DR Horton
