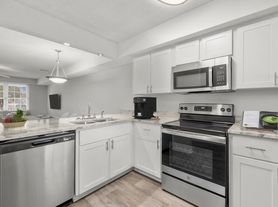
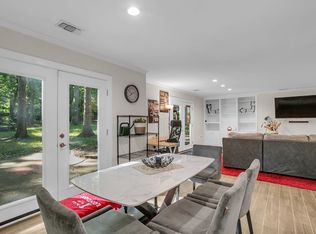
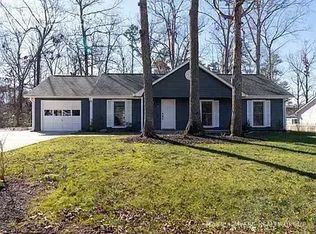
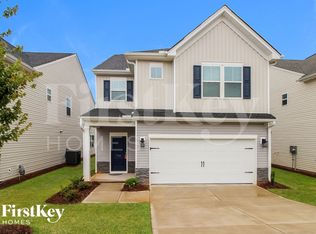
Ready for Immediate Move in!! New Construction, modern 4-bedroom, 3-bath house offering approximately 2366 square feet. The interior presents a spacious and practical layout with hardwood floors, built-in shelving, and central air supporting everyday comfort and functionality. The kitchen is equipped with stainless steel appliances, including a refrigerator, stove, dishwasher and microwave, while a kitchen island adds useful prep, serving, and gathering space. The overall design combines clean finishes with practical storage and an open, usable arrangement suited to regular daily routines.
The interior also includes double vanities, walk-in closets, and additional storage space, helping support organization throughout the home. A washer and dryer are included, with laundry hookups providing a dedicated in-home laundry setup. Built-in shelving adds another useful storage and display option, while hardwood flooring contributes to a durable and easy-to-maintain finish across key living areas. Heat and air conditioning support year-round comfort, and the overall layout makes effective use of the larger square footage while maintaining a straightforward flow between shared living areas and private bedroom spaces.
Exterior features add further flexibility to the property. A two-car garage provides protected parking along with additional room for storage, equipment, or general household overflow. A private patio creates a dedicated outdoor area for sitting, dining, or routine everyday use, while the yard adds more usable exterior space around the home. These features complement the interior by providing a balanced combination of parking, storage, and outdoor functionality. Together, the garage, patio, yard, and interior storage options create a property setup focused on practical day-to-day living and manageable upkeep.
Modern features and a practical layout create a clean and comfortable living environment. Home is about 5 minutes to Woodruff Road where you will find local shops, and restaurants, and access to Interstate 85 and 385. Downtown Greenville is about 10 to 15 minutes away. There you will find the Reedy River bridge, shopping, nightlife, restaurants, Theatre, and nature trails.
Available 8/18/26 with a 12-month minimum lease term. The security deposit is equal to one month's rent. Applicants should have income of at least 3 times the monthly rent and a minimum credit score of 630. PETS ARE NOT ALLOWED.
Schools: Ellen Woodside Elementary, Ralph Chandler Middle, Woodmont High School.
Fees:
To Apply
Application Fee = $55
Screening Fee = $22
To Lease
Security Deposit = 1 month rent
Pet, if applicable = $230 (Fee is $200 & Screen is separate at $30)
House for rent
Single family residence
Available now
No pets
Washer dryer hookup laundry
What's special
Heat and air conditioningClean finishesBuilt-in shelvingWalk-in closetsSpacious and practical layoutHardwood floorsCentral air
- 43 days |
- -- |
- -- |
Zillow last checked:
Listing updated:
Travel times

Let’s turn your rent into credit progress
Build credit history with every on-time payment and get credit for the payment you’re already making.
Facts & features
Interior
Bedrooms & bathrooms
- Bedrooms: 4
- Bathrooms: 3
- Full bathrooms: 3
Appliances
- Included: Washer/Dryer Hookups
- Laundry: Washer Dryer Hookup
Interior area
- Total interior livable area: 2,366 sqft
Property
Parking
- Details: Contact manager
Features
- Exterior features: No Cats, No Dogs, No Pets
Details
- Parcel number: 575290114000
Construction
Type & style
- Home type: SingleFamily
- Property subtype: Single Family Residence
Condition
- Year built: 2026
Community & HOA
Location
- Region: Simpsonville
Financial & listing details
- Lease term: Contact For Details
Price history
| Date | Event | Price |
|---|---|---|
| 9/25/2026 | Price change | $2,500-10.7%$1/sqft |
Source: Zillow Rentals Report a problem | ||
| 8/20/2026 | Price change | $2,800$1/sqft |
Source: Zillow Rentals Report a problem | ||
| 8/17/2026 | Listed for rent | -- |
Source: Zillow Rentals Report a problem | ||
| 8/14/2026 | Sold | $350,000-2.2%$148/sqft |
Source:  Greater Greenville AOR #1590422 Report a problem Greater Greenville AOR #1590422 Report a problem | ||
| 7/20/2026 | Pending sale | $357,900$151/sqft |
Source: Greater Greenville AOR #1590422 Report a problem | ||
| 7/10/2026 | Price change | $357,900-1.4%$151/sqft |
Source: Greater Greenville AOR #1590422 Report a problem | ||
| 5/7/2026 | Price change | $362,900-0.2%$153/sqft |
Source: Greater Greenville AOR #1590422 Report a problem | ||
| 5/4/2026 | Listed for sale | $363,590$154/sqft |
Source: Greater Greenville AOR #1590422 Report a problem | ||