Check out 3 Bourn Drive, a beautiful new home in River Trace community. This spacious two-story home features three bedrooms, two and a half bathrooms, and a one-car garage, providing the perfect space for both relaxing and entertaining. As you enter the home, you’ll be welcomed into the great room, a warm and inviting atmosphere. At the back of the home, the well-appointed kitchen opens into the dining area, creating an ideal space for gatherings. The kitchen is equipped with a pantry, stainless steel appliances, and a large breakfast bar, making it perfect for both cooking and casual dining. The primary suite Features a peaceful retreat with a large walk-in closet and an en suite bathroom featuring dual vanities and a spacious shower. The two additional bedrooms share a full bathroom with dual vanities, providing ample space and convenience. The laundry room is also located on the second floor for added convenience. Outside, you’ll enjoy a patio that’s perfect for outdoor entertaining or simply soaking in the beautiful weather. With its spacious design and well-planned layout, this home Features both comfort and functionality for modern living.
Contingent
Price cut: $5K (10/16)
$274,900
3 Bourn Dr, Simpsonville, SC 29680
3beds
1,565sqft
Single Family Residence, Residential
Built in 2026
6,098 Square Feet Lot
$274,300 Zestimate®
$176/sqft
$-- HOA
What's special
Spacious two-story homeOne-car garageLarge breakfast barStainless steel appliancesWell-appointed kitchenTwo additional bedroomsThree bedrooms
- 189 days
- 244
- 17
Zillow last checked:
Listing updated:
Listed by:
Trina Montalbano 864-713-0753,
D.R. Horton
Source: Greater Greenville AOR,MLS#: 1590868
Facts & features
Interior
Bedrooms & bathrooms
- Bedrooms: 3
- Bathrooms: 3
- Full bathrooms: 2
- 1/2 bathrooms: 1
- Main level bathrooms: 2
- Main level bedrooms: 3
Primary bedroom
- Area: 180
- Dimensions: 12 x 15
Bedroom 2
- Area: 99
- Dimensions: 11 x 9
Bedroom 3
- Area: 126
- Dimensions: 14 x 9
Primary bathroom
- Features: Double Sink, Full Bath, Shower Only, Walk-In Closet(s)
- Level: Second
Dining room
- Area: 120
- Dimensions: 10 x 12
Kitchen
- Area: 156
- Dimensions: 12 x 13
Living room
- Area: 224
- Dimensions: 14 x 16
Heating
- Forced Air, Natural Gas, Damper Controlled
Cooling
- Central Air, Electric, Damper Controlled
Appliances
- Included: Dishwasher, Disposal, Free-Standing Gas Range, Self Cleaning Oven, Gas Oven, Microwave, Gas Water Heater, Tankless Water Heater
- Laundry: 2nd Floor, Walk-in, Electric Dryer Hookup
Features
- Ceiling Smooth, Walk-In Closet(s), Countertops – Quartz, Pantry, Radon System
- Flooring: Carpet, Laminate, Vinyl
- Windows: Tilt Out Windows, Vinyl/Aluminum Trim, Insulated Windows
- Basement: None
- Attic: Pull Down Stairs
- Number of fireplaces: 1
- Fireplace features: Gas Log, Ventless
Interior area
- Total interior livable area: 1,565 sqft
Property
Parking
- Total spaces: 1
- Parking features: Attached, Garage Door Opener, Concrete
- Attached garage spaces: 1
- Has uncovered spaces: Yes
Features
- Levels: Two
- Stories: 2
- Patio & porch: Patio
Lot
- Size: 6,098 Square Feet
- Features: 1/2 Acre or Less
- Topography: Level
Details
- Parcel number: 0575290106800
Construction
Type & style
- Home type: SingleFamily
- Architectural style: Traditional
- Property subtype: Single Family Residence, Residential
Materials
- Stone, Vinyl Siding
- Foundation: Slab
- Roof: Architectural
Condition
- New Construction
- New construction: Yes
- Year built: 2026
Details
- Builder model: Brandon E
- Builder name: D.R. Horton
Utilities & green energy
- Sewer: Public Sewer
- Water: Public
- Utilities for property: Cable Available
Community & HOA
Community
- Features: Common Areas, Street Lights, Sidewalks
- Security: Smoke Detector(s), Prewired
- Subdivision: River Trace
HOA
- Has HOA: Yes
- Services included: Street Lights, Restrictive Covenants
Location
- Region: Simpsonville
Financial & listing details
- Price per square foot: $176/sqft
- Date on market: 5/7/2026
Estimated market value
$274,300
$261,000 - $288,000
$1,976/mo
Price history
| Date | Event | Price |
|---|---|---|
| 10/23/2026 | Contingent | $274,900$176/sqft |
Source:  Greater Greenville AOR #1590868 Report a problem | ||
| 10/16/2026 | Price change | $274,900-1.8%$176/sqft |
Source: Greater Greenville AOR #1590868 Report a problem | ||
| 10/9/2026 | Price change | $279,900-1.8%$179/sqft |
Source: Greater Greenville AOR #1590868 Report a problem | ||
| 9/18/2026 | Price change | $284,900-2.1%$182/sqft |
Source: Greater Greenville AOR #1590868 Report a problem | ||
| 9/3/2026 | Price change | $290,900-1%$186/sqft |
Source: Greater Greenville AOR #1590868 Report a problem | ||
| 8/20/2026 | Price change | $293,900-1.7%$188/sqft |
Source: Greater Greenville AOR #1590868 Report a problem | ||
| 8/13/2026 | Price change | $298,900-0.7%$191/sqft |
Source: Greater Greenville AOR #1590868 Report a problem | ||
| 7/17/2026 | Price change | $300,900-1%$192/sqft |
Source: Greater Greenville AOR #1590868 Report a problem | ||
| 7/10/2026 | Price change | $303,900-1.6%$194/sqft |
Source: Greater Greenville AOR #1590868 Report a problem | ||
| 5/29/2026 | Price change | $308,900-0.2%$197/sqft |
Source: Greater Greenville AOR #1590868 Report a problem | ||
| 5/7/2026 | Listed for sale | $309,590-7.6%$198/sqft |
Source: Greater Greenville AOR #1590868 Report a problem | ||
| 3/12/2026 | Listing removed | $334,900-1.5%$214/sqft |
Source: Greater Greenville AOR #1576857 Report a problem | ||
| 12/16/2025 | Price change | $339,900+1.5%$217/sqft |
Source:  DR Horton Report a problem | ||
| 12/11/2025 | Listed for sale | $334,900+1.5%$214/sqft |
Source: Greater Greenville AOR #1576857 Report a problem | ||
| 10/6/2025 | Listing removed | $330,000$211/sqft |
Source: Greater Greenville AOR #1567277 Report a problem | ||
| 8/22/2025 | Listed for sale | $330,000$211/sqft |
Source: Greater Greenville AOR #1567277 Report a problem | ||
Public tax history
Tax history is unavailable.
Monthly payment
Est. payment
Payment breakdown
Explore the cost of this home by adjusting the details. Changes won't be saved.Climate risks
Neighborhood: 29680
Nearby schools
Schools provided by the listing agent
- Elementary: Ellen Woodside
- Middle: Woodmont
- High: Woodmont
Source: Greater Greenville AOR. This data may not be complete. We recommend contacting the local school district to confirm school assignments for this home.

Similar homes
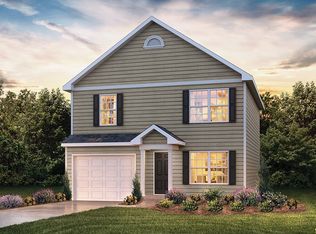
- from $301,9903 bd3 ba1.5k sqftBRANDON Plan, River Trace, Simpsonville, SC 29680New Construction
 DR Horton
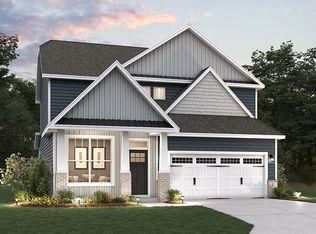
- from $334,9903 bd3 ba1.8k sqftATWOOD Plan, River Trace, Simpsonville, SC 29680New Construction
 DR Horton
- $290,0003 bd3 ba1.7k sqft517 Martin Creek Dr, Simpsonville, SC 29680For Sale
 MLS ID #1603336, Ruby Lam, Keller Williams Greenville Central. Greater Greenville AOR
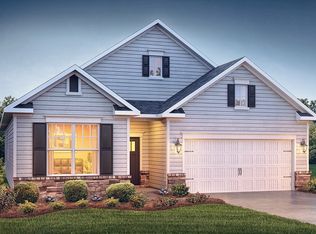
- from $331,9902 bd2 ba1.6k sqftBRISTOL Plan, Harrison Valley, Simpsonville, SC 29680New Construction
 DR Horton
