Experience effortless living in the Adams Homes 2505 floorplan. This elegant all full brick single-story home features 4 bedrooms, 2.5 baths, and a spacious open layout perfect for modern families. Enjoy a chef's kitchen with quartz countertops, a private master suite, and an inviting covered lanai. Offers a private backyard with a tree-lined backdrop. Conveniently located between Simpsonville and Mauldin, with easy access to Greenville. Tour today! Some photos are virtually staged as examples.
New construction
$443,560
238 Rolling Waters Dr Lot 22, Greenville, SC 29605
4beds
2,505sqft
Single Family Residence, Residential
Built in ----
0.26 Acres Lot
$-- Zestimate®
$177/sqft
$-- HOA
What's special
Spacious open layoutInviting covered lanaiPrivate master suite
- 523 days |
- 245 |
- 12 |
Zillow last checked:
Listing updated:
Listed by:
Erica Garvin 404-808-6455,
Adams Homes Realty, Inc
Source: Greater Greenville AOR,MLS#: 1550542
Facts & features
Interior
Bedrooms & bathrooms
- Bedrooms: 4
- Bathrooms: 3
- Full bathrooms: 2
- 1/2 bathrooms: 1
- Main level bathrooms: 2
- Main level bedrooms: 4
Rooms
- Room types: Laundry, Office/Study
Primary bedroom
- Area: 294
- Dimensions: 21 x 14
Bedroom 2
- Area: 169
- Dimensions: 13 x 13
Bedroom 3
- Area: 169
- Dimensions: 13 x 13
Bedroom 4
- Area: 144
- Dimensions: 12 x 12
Primary bathroom
- Features: Full Bath, Shower Only, Walk-In Closet(s)
- Level: Main
Dining room
- Area: 196
- Dimensions: 14 x 14
Kitchen
- Area: 182
- Dimensions: 14 x 13
Living room
- Area: 506
- Dimensions: 23 x 22
Heating
- Natural Gas
Cooling
- Electric
Appliances
- Included: Dishwasher, Disposal, Free-Standing Gas Range, Convection Oven, Electric Oven, Microwave, Tankless Water Heater
- Laundry: 1st Floor, Walk-in, Electric Dryer Hookup, Washer Hookup, Laundry Room
Features
- High Ceilings, Ceiling Fan(s), Ceiling Smooth, Tray Ceiling(s), Open Floorplan, Walk-In Closet(s), Countertops – Quartz, Pantry
- Flooring: Carpet, Luxury Vinyl
- Basement: None
- Attic: Pull Down Stairs
- Has fireplace: No
- Fireplace features: None
Interior area
- Total interior livable area: 2,505 sqft
Property
Parking
- Total spaces: 2
- Parking features: Attached, Driveway, Concrete
- Attached garage spaces: 2
- Has uncovered spaces: Yes
Features
- Levels: One
- Stories: 1
- Patio & porch: Patio, Front Porch, Rear Porch
- Exterior features: Under Ground Irrigation
Lot
- Size: 0.26 Acres
- Features: Sprklr In Grnd-Full Yard, 1/2 Acre or Less
- Topography: Level
Details
- Parcel number: 0414050119300
Construction
Type & style
- Home type: SingleFamily
- Architectural style: Ranch,Traditional,Craftsman
- Property subtype: Single Family Residence, Residential
Materials
- Brick Veneer
- Foundation: Slab
- Roof: Architectural
Condition
- New Construction
- New construction: Yes
Details
- Builder model: 2505B
- Builder name: Adams Homes
Utilities & green energy
- Sewer: Public Sewer
- Water: Public
Community & HOA
Community
- Features: Street Lights, Recreational Path, Neighborhood Lake/Pond
- Security: Smoke Detector(s)
- Subdivision: Hidden Lake Estates
HOA
- Has HOA: Yes
- Services included: Street Lights, By-Laws
Location
- Region: Greenville
Financial & listing details
- Price per square foot: $177/sqft
- Date on market: 3/11/2025
Estimated market value
Not available
Estimated sales range
Not available
Not available
Price history
| Date | Event | Price |
|---|---|---|
| 7/9/2026 | Price change | $443,560-2.4%$177/sqft |
Source:  Greater Greenville AOR #1550542 Report a problem Greater Greenville AOR #1550542 Report a problem | ||
| 8/26/2025 | Price change | $454,560+1.3%$181/sqft |
Source: Greater Greenville AOR #1550542 Report a problem | ||
| 4/9/2025 | Price change | $448,560+1.1%$179/sqft |
Source: Greater Greenville AOR #1550542 Report a problem | ||
| 3/11/2025 | Listed for sale | $443,560$177/sqft |
Source: Greater Greenville AOR #1550542 Report a problem | ||
Public tax history
Tax history is unavailable.
Monthly payment
Est. payment
Payment breakdown
Explore the cost of this home by adjusting the details. Changes won't be saved.Climate risks
Neighborhood: 29605
Nearby schools
GreatSchools rating
- 4/10Robert E. Cashion Elementary SchoolGrades: PK-5Distance: 1.1 mi
- 5/10Hughes Academy Of Science And TechnologyGrades: 6-8Distance: 5.4 mi
- 3/10Southside High SchoolGrades: 9-12Distance: 5.3 mi
Schools provided by the listing agent
- Elementary: Robert Cashion
- Middle: Hughes
- High: Southside
Source: Greater Greenville AOR. This data may not be complete. We recommend contacting the local school district to confirm school assignments for this home.
- $400,5904 bd3 ba2.1k sqft244 Rolling Waters Dr LOT 23, Greenville, SC 29605Sold

- $400,5904 bd3 ba2.1k sqft244 Rolling Waters Dr, Greenville, SC 29605Sold
- $496,1505 bd4 ba3k sqft236 Rolling Waters Dr LOT 21, Greenville, SC 29605Sold
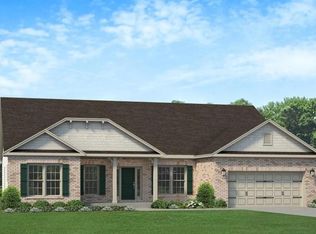
- $367,9303 bd2 ba1.8k sqft246 Rolling Waters Dr LOT 24, Greenville, SC 29605Sold

- $367,9303 bd2 ba1.9k sqft246 Rolling Waters Dr, Greenville, SC 29605Sold
- $348,7403 bd2 ba1.7k sqft409 Rolling Waters Dr LOT 111, Greenville, SC 29605Sold
- $491,9505 bd4 ba3k sqft235 Rolling Waters Dr LOT 74, Greenville, SC 29605Sold
- $258,500-- bd-- ba-- sqftAshmore Brg, Greenville, SC 29605Off Market
A local agent can set up tours, give advice and negotiate with sellers.
A local lender can help you make sure your offer is ready when you are.
Similar homes
- $444,2604 bd3 ba2.5k sqft227 Rolling Waters Dr Lot 70, Greenville, SC 29605New Construction
 MLS ID #1571707, Erica Garvin, Adams Homes Realty, Inc. Greater Greenville AOR
 - $457,7104 bd3 ba2.7k sqft225 Rolling Waters Dr Lot 69, Greenville, SC 29605New Construction
 MLS ID #1572637, Erica Garvin, Adams Homes Realty, Inc. Greater Greenville AOR
 - $427,2104 bd3 ba2.2k sqft219 Rolling Waters Dr Lot 66, Greenville, SC 29605New Construction
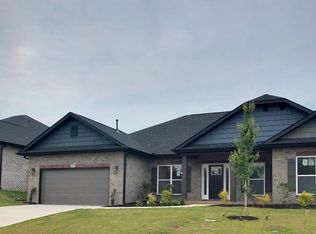 MLS ID #1572669, Erica Garvin, Adams Homes Realty, Inc. Greater Greenville AOR
 - $443,8404 bd3 ba2.3k sqft201 Rolling Waters Dr Lot 60, Greenville, SC 29605New Construction
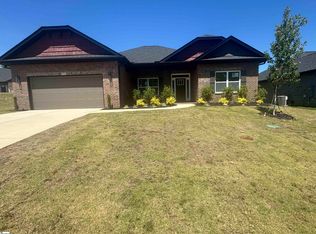 MLS ID #1550588, Erica Garvin, Adams Homes Realty, Inc. Greater Greenville AOR
 - $463,5304 bd3 ba2.9k sqft213 Rolling Waters Dr Lot 63, Greenville, SC 29605New ConstructionMLS ID #1550593, Erica Garvin, Adams Homes Realty, Inc. Greater Greenville AOR
- $429,3804 bd3 ba2.3k sqft504 Anhinga Rd Lot 52, Greenville, SC 29605New ConstructionMLS ID #1532690, Erica Garvin, Adams Homes Realty, Inc. Greater Greenville AOR
- $370,0004 bd2 ba2.1k sqft501 Flying Squirrel Way, Greenville, SC 29605For SaleMLS ID #1598419, Dan Hamilton, Keller Williams Grv Upst. Greater Greenville AOR
- $394,3003 bd2 ba1.7k sqft223 Rolling Waters Dr Lot 68, Greenville, SC 29605New ConstructionMLS ID #1572648, Erica Garvin, Adams Homes Realty, Inc. Greater Greenville AOR
- $492,9105 bd4 ba3.2k sqft215 Rolling Waters Dr Lot 64, Greenville, SC 29605New ConstructionMLS ID #1550605, Erica Garvin, Adams Homes Realty, Inc. Greater Greenville AOR
- $479,0004 bd3 ba3k sqft425 Sandusky Ln, Simpsonville, SC 29680For SaleMLS ID #1599344, Robert Broskie, Servus Realty Group. Greater Greenville AOR
- $439,0005 bd4 ba3.1k sqft315 Pewter Cir, Simpsonville, SC 29680For SaleMLS ID #1578906, Thomas Shoupe, Opendoor Brokerage. Greater Greenville AOR
- $425,5004 bd3 ba2.6k sqft202 Glencliff Way Lot 92, Simpsonville, SC 29680New ConstructionMLS ID #1585756, Bobby Atkinson, Adams Homes Realty, Inc. Greater Greenville AOR
- $489,9004 bd3 ba2.1k sqft106 Nannies Cir, Williamston, SC 29697New ConstructionGreater Greenville AOR
- $439,8765 bd4 ba2.5k sqft709 Rockcliff St, Greenville, SC 29617New ConstructionMLS ID #340046, Ron Clyde, Clyde Realty, LLC. SAR as distributed by MLS GRID
- $319,9904 bd3 ba2.2k sqft6 Huff Dr, Greenville, SC 29611New ConstructionMLS ID #1600554, Jordan Savage, Lokation Real Estate LLC. Greater Greenville AOR
- $402,0004 bd3 ba2.3k sqft206 Glencliff Way Lot 94, Simpsonville, SC 29680New ConstructionMLS ID #1585765, Bobby Atkinson, Adams Homes Realty, Inc. Greater Greenville AOR
- $449,0004 bd3 ba2.7k sqft77 Tannery Dr, Greer, SC 29651For SaleMLS ID #1593016, Sean Conn, EXP Realty LLC. Greater Greenville AOR
- $499,9004 bd3 ba2.4k sqft97 Boggs Rd, Pelzer, SC 29669New ConstructionGreater Greenville AOR
- $479,9004 bd3 ba2.9k sqft611 Pinery Ln, Duncan, SC 29334For SaleMLS ID #339996, Dina Napechnik, Keller Williams Realty. SAR as distributed by MLS GRID
- $504,9004 bd3 ba2.9k sqft110 Nannies Cir, Williamston, SC 29697New ConstructionGreater Greenville AOR
