Discover exceptional space, comfort, and versatility in this expansive 3,210-square-foot home, thoughtfully designed to accommodate today's modern lifestyle. With a unique 1.5-story layout, this stunning residence offers the perfect balance of convenience, functionality, and style. The main level features four spacious bedrooms, including a private owner's suite designed as a true retreat. Relax and recharge in the luxurious en-suite bath and enjoy the convenience of a generous walk-in closet. The open-concept living area serves as the heart of the home, seamlessly connecting the chef-inspired kitchen, dining area, and family room to create an ideal setting for everyday living and entertaining. Elegant quartz countertops add both beauty and durability to the well-appointed kitchen. Upstairs, you'll find a large recreational room that offers endless possibilities as a media room, game room, playroom, home gym, or additional living space. A fifth bedroom on the upper level provides added flexibility for guests, multi-generational living, or a private home office. Additional features include a centrally located laundry room, a spacious two-car garage, and quality craftsmanship throughout. Step outside to the extended covered back porch, where you can enjoy outdoor dining, entertaining, or simply relaxing in comfort year-round. Designed with both practicality and elegance in mind, this remarkable home offers the space your family needs and the features you'll love for years to come. Schedule your private tour today! Some photos are virtually staged as examples.
New construction
$492,910
215 Rolling Waters Dr Lot 64, Greenville, SC 29605
5beds
3,210sqft
Single Family Residence, Residential
Built in 2025
9,147 Square Feet Lot
$-- Zestimate®
$154/sqft
$-- HOA
What's special
Large recreational roomFamily roomSpacious two-car garageLuxurious en-suite bathElegant quartz countertopsDining areaExtended covered back porch
- 521 days |
- 132 |
- 8 |
Zillow last checked:
Listing updated:
Listed by:
Erica Garvin 404-808-6455,
Adams Homes Realty, Inc
Source: Greater Greenville AOR,MLS#: 1550605
Facts & features
Interior
Bedrooms & bathrooms
- Bedrooms: 5
- Bathrooms: 4
- Full bathrooms: 3
- 1/2 bathrooms: 1
- Main level bathrooms: 2
- Main level bedrooms: 4
Rooms
- Room types: Bonus Room/Rec Room, Attic
Primary bedroom
- Area: 210
- Dimensions: 15 x 14
Bedroom 2
- Area: 143
- Dimensions: 13 x 11
Bedroom 3
- Area: 132
- Dimensions: 12 x 11
Bedroom 4
- Area: 156
- Dimensions: 13 x 12
Bedroom 5
- Area: 192
- Dimensions: 12 x 16
Primary bathroom
- Features: Double Sink, Full Bath, Shower Only, Walk-In Closet(s)
- Level: Main
Dining room
- Area: 154
- Dimensions: 11 x 14
Kitchen
- Area: 150
- Dimensions: 10 x 15
Living room
- Area: 432
- Dimensions: 24 x 18
Bonus room
- Area: 414
- Dimensions: 23 x 18
Heating
- Natural Gas
Cooling
- Central Air, Electric
Appliances
- Included: Gas Cooktop, Dishwasher, Microwave, Gas Water Heater, Tankless Water Heater
- Laundry: 1st Floor, Walk-in, Electric Dryer Hookup, Washer Hookup
Features
- High Ceilings, Ceiling Fan(s), Tray Ceiling(s), Open Floorplan, Walk-In Closet(s), Countertops – Quartz, Pantry, Radon System
- Flooring: Carpet, Luxury Vinyl
- Basement: None
- Attic: Pull Down Stairs,Storage
- Has fireplace: No
- Fireplace features: None
Interior area
- Total interior livable area: 3,210 sqft
Property
Parking
- Total spaces: 2
- Parking features: Attached, Driveway, Paved, Concrete
- Attached garage spaces: 2
- Has uncovered spaces: Yes
Features
- Levels: One and One Half
- Stories: 1.5
- Patio & porch: Patio, Front Porch, Rear Porch
- Exterior features: Under Ground Irrigation
Lot
- Size: 9,147 Square Feet
- Features: Corner Lot, Other, Sprklr In Grnd-Full Yard, Interior Lot, 1 - 2 Acres
Details
- Parcel number: 0414050120400
Construction
Type & style
- Home type: SingleFamily
- Architectural style: Patio,Ranch,Traditional,Other,Craftsman
- Property subtype: Single Family Residence, Residential
Materials
- Other, Brick Veneer
- Foundation: Slab
- Roof: Architectural
Condition
- New Construction
- New construction: Yes
- Year built: 2025
Details
- Builder model: 3210B
- Builder name: Adams Homes
Utilities & green energy
- Sewer: Public Sewer
- Water: Public
- Utilities for property: Cable Available, Underground Utilities
Community & HOA
Community
- Subdivision: Hidden Lake Estates
HOA
- Has HOA: Yes
- Services included: Common Area Ins., Electricity, By-Laws
Location
- Region: Greenville
Financial & listing details
- Price per square foot: $154/sqft
- Date on market: 3/11/2025
Estimated market value
Not available
Estimated sales range
Not available
Not available
Price history
| Date | Event | Price |
|---|---|---|
| 7/9/2026 | Price change | $492,910-2.2%$154/sqft |
Source:  Greater Greenville AOR #1550605 Report a problem Greater Greenville AOR #1550605 Report a problem | ||
| 8/26/2025 | Price change | $503,910+1.2%$157/sqft |
Source: Greater Greenville AOR #1550605 Report a problem | ||
| 4/9/2025 | Price change | $497,910+1%$155/sqft |
Source: Greater Greenville AOR #1550605 Report a problem | ||
| 3/11/2025 | Listed for sale | $492,910$154/sqft |
Source: Greater Greenville AOR #1550605 Report a problem | ||
Public tax history
Tax history is unavailable.
Monthly payment
Est. payment
Payment breakdown
Explore the cost of this home by adjusting the details. Changes won't be saved.Climate risks
Neighborhood: 29605
Nearby schools
GreatSchools rating
- 4/10Robert E. Cashion Elementary SchoolGrades: PK-5Distance: 1 mi
- 5/10Hughes Academy Of Science And TechnologyGrades: 6-8Distance: 5.2 mi
- 3/10Southside High SchoolGrades: 9-12Distance: 5.2 mi
Schools provided by the listing agent
- Elementary: Robert Cashion
- Middle: Hughes
- High: Southside
Source: Greater Greenville AOR. This data may not be complete. We recommend contacting the local school district to confirm school assignments for this home.
- $463,5304 bd3 ba2.9k sqft213 Rolling Waters Dr LOT 63, Greenville, SC 29605New Construction

- $453,7104 bd3 ba2.7k sqft217 Rolling Waters Dr LOT 65, Greenville, SC 29605Sold
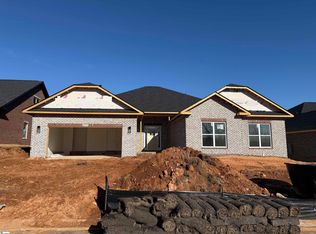
- $427,2104 bd3 ba2.2k sqft219 Rolling Waters Dr LOT 66, Greenville, SC 29605New Construction
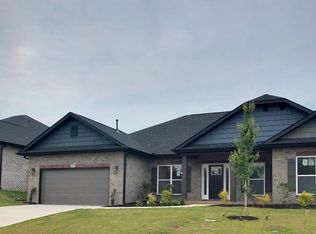
- $385,3003 bd2 ba1.7k sqft221 Rolling Waters Dr LOT 67, Greenville, SC 29605Sold

- $451,3105 bd4 ba3k sqft509 Anhinga Rd LOT 86, Greenville, SC 29605Sold
- $364,4503 bd2 ba1.8k sqft507 Anhinga Rd, Greenville, SC 29605Sold
- $394,3003 bd2 ba1.7k sqft223 Rolling Waters Dr LOT 68, Greenville, SC 29605New Construction
- $516,7505 bd4 ba3.3k sqft209 Rolling Waters Dr LOT 62, Greenville, SC 29605Sold
A local agent can set up tours, give advice and negotiate with sellers.
A local lender can help you make sure your offer is ready when you are.
Similar homes
- $443,5604 bd3 ba2.5k sqft238 Rolling Waters Dr Lot 22, Greenville, SC 29605New Construction
 MLS ID #1550542, Erica Garvin, Adams Homes Realty, Inc. Greater Greenville AOR
 - $457,7104 bd3 ba2.7k sqft225 Rolling Waters Dr Lot 69, Greenville, SC 29605New Construction
 MLS ID #1572637, Erica Garvin, Adams Homes Realty, Inc. Greater Greenville AOR
 - $463,5304 bd3 ba2.9k sqft213 Rolling Waters Dr Lot 63, Greenville, SC 29605New ConstructionMLS ID #1550593, Erica Garvin, Adams Homes Realty, Inc. Greater Greenville AOR
- $443,8404 bd3 ba2.3k sqft201 Rolling Waters Dr Lot 60, Greenville, SC 29605New Construction
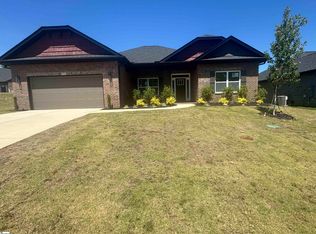 MLS ID #1550588, Erica Garvin, Adams Homes Realty, Inc. Greater Greenville AOR
 - $427,2104 bd3 ba2.2k sqft219 Rolling Waters Dr Lot 66, Greenville, SC 29605New ConstructionMLS ID #1572669, Erica Garvin, Adams Homes Realty, Inc. Greater Greenville AOR
- $429,3804 bd3 ba2.3k sqft504 Anhinga Rd Lot 52, Greenville, SC 29605New ConstructionMLS ID #1532690, Erica Garvin, Adams Homes Realty, Inc. Greater Greenville AOR
- $394,3003 bd2 ba1.7k sqft223 Rolling Waters Dr Lot 68, Greenville, SC 29605New ConstructionMLS ID #1572648, Erica Garvin, Adams Homes Realty, Inc. Greater Greenville AOR
- $479,0004 bd3 ba3k sqft425 Sandusky Ln, Simpsonville, SC 29680For SaleMLS ID #1599344, Robert Broskie, Servus Realty Group. Greater Greenville AOR
- $439,0005 bd4 ba3.1k sqft315 Pewter Cir, Simpsonville, SC 29680For SaleMLS ID #1578906, Thomas Shoupe, Opendoor Brokerage. Greater Greenville AOR
- $499,9004 bd3 ba2.4k sqft97 Boggs Rd, Pelzer, SC 29669New ConstructionGreater Greenville AOR
- $504,9004 bd3 ba2.9k sqft110 Nannies Cir, Williamston, SC 29697New ConstructionGreater Greenville AOR
- $439,8765 bd4 ba2.5k sqft709 Rockcliff St, Greenville, SC 29617New ConstructionMLS ID #340046, Ron Clyde, Clyde Realty, LLC. SAR as distributed by MLS GRID
- $348,2905 bd3 ba2.5k sqft609 Silver Fir St, Piedmont, SC 29673New ConstructionMLS ID #1600950, Brianna Walton, DFH Realty Georgia, LLC. Greater Greenville AOR
- $439,8765 bd4 ba2.5k sqft711 Rockcliff St, Greenville, SC 29617New ConstructionMLS ID #340047, Ron Clyde, Clyde Realty, LLC. SAR as distributed by MLS GRID
- $325,0003 bd3 ba1.9k sqft111 Pendergast Rd, Greenville, SC 29605New ConstructionGreater Greenville AOR
- $425,5004 bd3 ba2.6k sqft202 Glencliff Way Lot 92, Simpsonville, SC 29680New ConstructionMLS ID #1585756, Bobby Atkinson, Adams Homes Realty, Inc. Greater Greenville AOR
- $580,0004 bd4 ba2.9k sqft228 Jacqueline Rd Lot 23, Piedmont, SC 29673New ConstructionMLS ID #1575090, Mya Columbus, HQ Real Estate, LLC. Greater Greenville AOR
- $725,3935 bd4 ba3.6k sqft604 Timber Grove Dr, Simpsonville, SC 29681New ConstructionGreater Greenville AOR
- $384,8555 bd3 ba2.4k sqft16 Red Bank Rd, Simpsonville, SC 29681New ConstructionMLS ID #1598824, Michael Sabetti, DFH Realty Georgia, LLC. Greater Greenville AOR
- $380,0905 bd4 ba2.7k sqft504 Rumson Ln, Fountain Inn, SC 29644New ConstructionGreater Greenville AOR
