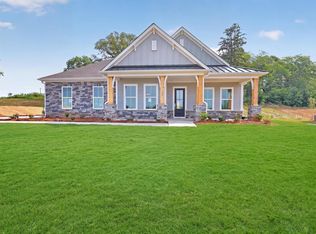
Welcome to the Stratton floorplan in Braxton Ridge—a beautifully crafted, luxury home offering 3,662 square feet of thoughtfully designed living space in one of Simpsonville’s most sought-after communities. From the moment you arrive, the covered front porch invites you in—perfect for rocking chairs and Southern charm. Inside, a well-appointed foyer is flanked by a private study and formal dining room, setting the tone for both everyday elegance and elevated entertaining. The main living area showcases soaring vaulted ceilings in the family room, filled with natural light and seamlessly connected to the heart of the home—a stunning kitchen featuring a massive walk-in pantry and open flow for gathering and hosting. Designed for both comfort and convenience, this home features 10-foot ceilings on the main level and 9-foot ceilings upstairs, creating an airy and spacious feel throughout. The primary suite on the main floor is a true retreat, complete with a luxurious soaking tub, generous walk-in shower, and a highly functional layout that includes direct access from the primary closet to the laundry room and mudroom—an elevated detail that makes everyday living effortless. Upstairs, you’ll find additional bedrooms, a spacious loft area, and a standout guest suite with its own private balcony—a feature so inviting, your guests may never want to leave. Enjoy outdoor living year-round with a covered back porch, perfect for taking in those beautiful South Carolina evenings. A side-entry garage adds both curb appeal and functionality, tying together the thoughtful design of this exceptional home. Located just steps from Fox Run Country Club and minutes from Downtown Simpsonville, the Stratton offers the perfect blend of luxury, lifestyle, and location. This is more than a home—it’s where comfort meets elevated design.
Pending
Price cut: $25K (9/27)
$724,393
604 Timber Grove Dr, Simpsonville, SC 29681
5beds
3,662sqft
Single Family Residence, Residential
Built in ----
0.38 Acres Lot
$607,800 Zestimate®
$198/sqft
$-- HOA
What's special
Covered front porchSpacious loft areaStunning kitchenMassive walk-in pantryWell-appointed foyerPrivate studyCovered back porch
- 200 days
- 289
- 5
Zillow last checked:
Listing updated:
Listed by:
Clifford Foster 724-272-3843,
DFH Realty Georgia, LLC
Source: Greater Greenville AOR,MLS#: 1585589
Facts & features
Interior
Bedrooms & bathrooms
- Bedrooms: 5
- Bathrooms: 4
- Full bathrooms: 3
- 1/2 bathrooms: 1
- Main level bedrooms: 1
Rooms
- Room types: Laundry, Loft, Office/Study
Primary bedroom
- Area: 255
- Dimensions: 17 x 15
Bedroom 2
- Area: 132
- Dimensions: 12 x 11
Bedroom 3
- Area: 168
- Dimensions: 14 x 12
Bedroom 4
- Area: 132
- Dimensions: 11 x 12
Bedroom 5
- Area: 224
- Dimensions: 14 x 16
Primary bathroom
- Features: Dressing Room, Double Sink, Full Bath, Shower Only
- Level: Second
Dining room
- Area: 182
- Dimensions: 13 x 14
Kitchen
- Area: 304
- Dimensions: 19 x 16
Living room
- Area: 378
- Dimensions: 21 x 18
Heating
- Electric
Cooling
- Central Air, Electric
Appliances
- Included: Gas Cooktop, Double Oven, Range Hood, Tankless Water Heater
- Laundry: 2nd Floor, Walk-in, Laundry Room
Features
- High Ceilings, Tray Ceiling(s), Walk-In Closet(s), In-Law Floorplan, Pantry
- Flooring: Carpet, Ceramic Tile, Laminate, Luxury Vinyl
- Basement: None
- Attic: Pull Down Stairs,Storage
- Number of fireplaces: 1
- Fireplace features: Gas Log
Interior area
- Total interior livable area: 3,662 sqft
Property
Parking
- Total spaces: 2
- Parking features: Attached, Concrete
- Attached garage spaces: 2
- Has uncovered spaces: Yes
Features
- Levels: Two
- Stories: 2
- Patio & porch: Front Porch, Porch, Rear Porch
Lot
- Size: 0.38 Acres
- Dimensions: .38
- Features: Sloped, 1/2 Acre or Less
Details
- Parcel number: 00000000
Construction
Type & style
- Home type: SingleFamily
- Architectural style: Traditional,Charleston,Craftsman
- Property subtype: Single Family Residence, Residential
Materials
- Brick Veneer, Hardboard Siding, Stone
- Foundation: Slab
- Roof: Architectural
Condition
- Under Construction
- New construction: Yes
Utilities & green energy
- Sewer: Public Sewer
- Water: Public
Community & HOA
Community
- Features: Street Lights
- Security: Smoke Detector(s)
- Subdivision: Braxton Ridge
HOA
- Has HOA: Yes
- Services included: Common Area Ins., Street Lights, By-Laws
Location
- Region: Simpsonville
Financial & listing details
- Price per square foot: $198/sqft
- Date on market: 3/21/2026
Estimated market value
$607,800
$535,000 - $699,000
$3,120/mo
Price history
| Date | Event | Price |
|---|---|---|
| 9/27/2026 | Pending sale | $724,393-3.3%$198/sqft |
Source:  Greater Greenville AOR #1585589 Report a problem Greater Greenville AOR #1585589 Report a problem | ||
| 9/26/2026 | Price change | $749,393+3.5%$205/sqft |
Source:  Dream Finders Homes Report a problem Dream Finders Homes Report a problem | ||
| 9/26/2026 | Price change | $724,393-5.1%$198/sqft |
Source: Greater Greenville AOR #1585589 Report a problem | ||
| 7/24/2026 | Price change | $762,993+5.2%$208/sqft |
Source: Dream Finders Homes Report a problem | ||
| 7/24/2026 | Price change | $725,393-4.6%$198/sqft |
Source: Greater Greenville AOR #1585589 Report a problem | ||
| 7/13/2026 | Price change | $760,393+0.8%$208/sqft |
Source: Dream Finders Homes Report a problem | ||
| 6/26/2026 | Price change | $754,133-2.6%$206/sqft |
Source: Greater Greenville AOR #1585589 Report a problem | ||
| 6/25/2026 | Price change | $774,133+0.7%$211/sqft |
Source: Dream Finders Homes Report a problem | ||
| 6/12/2026 | Price change | $769,133+1.8%$210/sqft |
Source: Dream Finders Homes Report a problem | ||
| 6/2/2026 | Price change | $755,413+0.9%$206/sqft |
Source: Dream Finders Homes Report a problem | ||
| 5/21/2026 | Price change | $748,848+0.1%$204/sqft |
Source: Dream Finders Homes Report a problem | ||
| 5/16/2026 | Price change | $747,848+0.7%$204/sqft |
Source: Dream Finders Homes Report a problem | ||
| 3/31/2026 | Price change | $742,848+0.1%$203/sqft |
Source: Dream Finders Homes Report a problem | ||
| 3/21/2026 | Listed for sale | $742,443$203/sqft |
Source: Greater Greenville AOR #1585589 Report a problem | ||
Public tax history
Tax history is unavailable.
Monthly payment
Est. payment
Payment breakdown
Explore the cost of this home by adjusting the details. Changes won't be saved.Climate risks
Neighborhood: 29681
Nearby schools
Schools provided by the listing agent
- Elementary: Bryson
- Middle: Bryson
- High: Hillcrest
Source: Greater Greenville AOR. This data may not be complete. We recommend contacting the local school district to confirm school assignments for this home.
- $797,5794 bd3 ba2.9k sqft700 Timber Grove Dr, Simpsonville, SC 29681New Construction

- $660,2523 bd2 ba2.4k sqft608 Timber Grove Dr, Simpsonville, SC 29681New Construction
- $733,0554 bd4 ba3.9k sqft606 Timber Grove Dr, Simpsonville, SC 29681Sold

- $330,0004 bd2 ba2.2k sqft208 Staffordshire Way, Simpsonville, SC 29681Off Market
Similar homes
- $797,5794 bd3 ba2.9k sqft700 Timber Grove Dr, Simpsonville, SC 29681New ConstructionGreater Greenville AOR
- $660,2523 bd2 ba2.4k sqft608 Timber Grove Dr, Simpsonville, SC 29681New ConstructionGreater Greenville AOR
- $684,9814 bd4 ba3k sqft403 Rustic Outland Dr, Simpsonville, SC 29681New Construction
 Greater Greenville AOR
 - $674,9005 bd4 ba3.7k sqft108 Woodland Chase Ct #6, Simpsonville, SC 29681New Construction
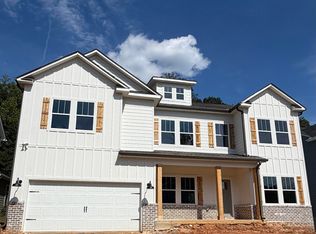 MLS ID #1594667, Sheridan Burgos, TRUST/SOUTH COAST HOMES. Greater Greenville AOR
