Skip main navigation
Sold for $733,055
  • $733,055

    606 Timber Grove Dr, Simpsonville, SC 29681

    4beds
    3,998sqft
    Single Family Residence, Residential
    Built in ----
    0.38 Acres Lot
    $734,100 Zestimate®
    $183/sqft
    $3,136 Estimated rent

    Home value

    $734,100

    $697,000 - $771,000

    $3,136/mo

    Zestimate® history
    Loading
    Loading...

    Owner options

    List your home for rent

    $3,136/mo

    Rent Zestimate®

    Find your next renter with Zillow Rental Manager. Plus, with online applications, you can quickly screen prospective tenants – for free.

    Learn more

    $3,136/mo

    Rent Zestimate®

    Refinance and save

    $3,411/mo

    Est. payment

    Refinancing to a lower rate could help reduce your monthly payments and save thousands over the life of the loan.

    See today's rates

    $3,411/mo

    Est. payment

    Explore your selling options

    Work with a Zillow partner agent

    Leverage their expertise and Zillow's premium Showcase listings to get your home seen by more buyers.

    Get started

    List with your own agent

    Get your home in front of millions of buyers by listing it on Zillow.

    Learn how to do it

    Sell it yourself

    Take full control of how buyers see your home on Zillow by listing For Sale by Owner (FSBO).

    List your home

    What's special

    Spacious walk-in closetsInviting front porchSpacious family roomOversized islandWell-appointed foyerPrivate studyGourmet kitchen
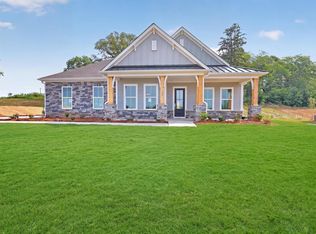
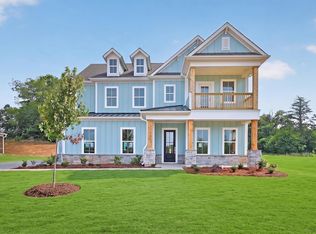
    Welcome to the Carrington floorplan in Braxton Ridge—a stunning, luxury residence offering 3,998 square feet of thoughtfully designed living space, blending elegance, functionality, and flexibility in one of Simpsonville’s most desirable communities. From the moment you enter through the inviting front porch, you’re greeted by a well-appointed foyer flanked by a private study and formal spaces that set the tone for refined living. The main level features 10-foot ceilings and an open-concept design filled with natural light, leading you into a spacious family room that flows seamlessly into the gourmet kitchen—complete with an oversized island, butler’s pantry, and abundant cabinetry, perfect for both entertaining and everyday living. Designed for versatility, the Carrington offers 4 bedrooms with the option for a 5th, including a convenient main-level bedroom. Upstairs, you’ll find an expansive loft space ideal for a secondary living area, media room, or flex space, along with additional bedrooms connected by a Jack-and-Jill bathroom, providing both functionality and privacy. This floorplan also features a highly desirable multigenerational living option, offering the perfect setup for extended family or long-term guests while maintaining comfort and separation of space. The luxurious primary suite is a true retreat, showcasing dual vanities, spacious walk-in closets, and a separate soaking tub, creating a spa-like experience at home. Enjoy outdoor living on your covered porch or optional deck, perfect for relaxing evenings or hosting gatherings. Additional highlights include 9-foot ceilings upstairs and a side-entry garage, enhancing both curb appeal and everyday convenience. Located in the beautiful Braxton Ridge community, just steps from Fox Run Country Club and minutes from Downtown Simpsonville, the Carrington offers the perfect blend of luxury, space, and location. This is more than a home—it’s elevated living at its finest.

    Zillow last checked:

    Listing updated:

    Listed by:

    Parker Miller 864-401-0772,

    DFH Realty Georgia, LLC

    Bought with:

    Parker Miller

    DFH Realty Georgia, LLC

    Source: Greater Greenville AOR,MLS#: 1585587MLS Logo

    Facts & features

    Interior

    Bedrooms & bathrooms
    • Bedrooms: 4
    • Bathrooms: 4
    • Full bathrooms: 3
    • 1/2 bathrooms: 1
    • Main level bedrooms: 1
    Rooms
    • Room types: Laundry, Loft, Office/Study
    Primary bedroom
    • Area: 255
    • Dimensions: 17 x 15
    Bedroom 2
    • Area: 165
    • Dimensions: 11 x 15
    Bedroom 3
    • Area: 132
    • Dimensions: 11 x 12
    Bedroom 4
    • Area: 156
    • Dimensions: 12 x 13
    Primary bathroom
    • Features: Dressing Room, Double Sink, Full Bath, Shower Only
    • Level: Second
    Dining room
    • Area: 156
    • Dimensions: 12 x 13
    Kitchen
    • Area: 266
    • Dimensions: 19 x 14
    Living room
    • Area: 289
    • Dimensions: 17 x 17
    Heating
    • Electric
    Cooling
    • Central Air, Electric
    Appliances
    • Included: Gas Cooktop, Double Oven, Range Hood, Tankless Water Heater
    • Laundry: 2nd Floor, Walk-in, Laundry Room
    Features
    • High Ceilings, Tray Ceiling(s), Walk-In Closet(s), In-Law Floorplan, Pantry
    • Flooring: Carpet, Ceramic Tile, Laminate, Luxury Vinyl
    • Basement: None
    • Attic: Pull Down Stairs,Storage
    • Number of fireplaces: 1
    • Fireplace features: Gas Log
    Interior area
    • Total structure area: 4,033
    • Total interior livable area: 3,998 sqft

    Property

    Parking
    • Total spaces: 2
    • Parking features: Attached, Concrete
    • Attached garage spaces: 2
    • Has uncovered spaces: Yes
    Features
    • Levels: Two
    • Stories: 2
    • Patio & porch: Front Porch, Porch, Rear Porch
    Lot
    • Size: 0.38 Acres
    • Dimensions: .38
    • Features: Sloped, 1/2 Acre or Less
    Details
    • Parcel number: 00000000

    Construction

    Type & style
    • Home type: SingleFamily
    • Architectural style: Traditional,Charleston,Craftsman
    • Property subtype: Single Family Residence, Residential
    Materials
    • Brick Veneer, Hardboard Siding, Stone
    • Foundation: Slab
    • Roof: Architectural
    Condition
    • Under Construction
    • New construction: Yes

    Utilities & green energy

    • Sewer: Public Sewer
    • Water: Public

    Community & HOA

    Community
    • Features: Street Lights
    • Security: Smoke Detector(s)
    • Subdivision: Braxton Ridge
    HOA
    • Has HOA: Yes
    • Services included: Common Area Ins., Street Lights, By-Laws
    Location
    • Region: Simpsonville

    Financial & listing details

    • Price per square foot: $183/sqft
    • Date on market: 3/21/2026

    Price history

    DateEventPrice
    7/30/2026Sold$733,055$183/sqft
    Source: Greater Greenville AOR #1585587 Report a problem
    5/11/2026Pending sale$733,055$183/sqft
    Source: Greater Greenville AOR #1585587 Report a problem
    3/21/2026Listed for sale$733,055$183/sqft
    Source: Greater Greenville AOR #1585587 Report a problem

    Public tax history

    Tax history is unavailable.

    Neighborhood: 29681

    Nearby schools

    GreatSchools rating
    Schools provided by the listing agent
    • Elementary: Bryson
    • Middle: Bryson
    • High: Hillcrest

    Source: Greater Greenville AOR. This data may not be complete. We recommend contacting the local school district to confirm school assignments for this home.

    Get a cash offer in 3 minutes
    Find out how much your home could sell for in as little as 3 minutes with a no-obligation cash offer.
    Estimated market value
    $734,100
    Get a cash offer in 3 minutes
    Find out how much your home could sell for in as little as 3 minutes with a no-obligation cash offer.
    Estimated market value
    $734,100