Located in the heart of Five Forks, this updated one-of-a-kind custom three-bedroom two-and-a-half-bath home with a finished room over the garage and loft offers the perfect blend of style, comfort, and everyday ease. From the beautifully landscaped yard to the stone-accented exterior, this home makes a stunning first impression. Step through the soaring foyer into an airy main living space filled with natural light and vaulted ceilings. All bedrooms, including the spacious primary suite, are located on the main level, while the large loft and flex room upstairs provide flexible space for a home office, media room, or potential fourth bedroom. The primary bedroom is a true retreat, featuring tray ceilings, recessed lighting, and a cozy sitting area. The ensuite bathroom includes dual sinks, a whirlpool tub, separate shower, and a walk-in closet. At the center of the home, the kitchen showcases granite countertops, newer black stainless steel appliances, black cabinetry with crown molding, updated lighting fixtures, and a casual dining space overlooking the backyard. Additional highlights include a formal dining room with 14-foot ceilings and elegant wainscoting, hardwood floors throughout the main living areas, and a spacious deck leading to a fully fenced yard. Situated on a corner lot in a quiet cul-de-sac, this home is ideal for both relaxing and entertaining. Recent upgrades include a new roof, six-inch gutters, fresh interior paint, new carpet in the main-level bedrooms, updated fixtures throughout, all-new blinds, a motorized chandelier in the living room, a security system, and a newly installed fence gate. Conveniently located near multiple grocery stores including Publix and Lowes Foods, this home is also in the Hillcrest and Bells Crossing Elementary school district. Enjoy easy access to Holly Tree Country Club and all the dining, shopping, and conveniences of nearby Woodruff Road. This is truly a must-see home in one of the Upstate’s most desirable communities.
Sold for $374,900
$374,900
212 Staffordshire Way, Simpsonville, SC 29681
3beds
2,268sqft
Single Family Residence, Residential
Built in 2001
0.35 Acres Lot
$379,000 Zestimate®
$165/sqft
$2,340 Estimated rent
Home value
$379,000
$356,000 - $406,000
$2,340/mo
Zestimate® history
Owner options
List your home for rent
$2,340/mo
Rent Zestimate®
Find your next renter with Zillow Rental Manager. Plus, with online applications, you can quickly screen prospective tenants – for free.
$2,340/mo
Rent Zestimate®
Refinance and save
$2,210/mo
Est. payment
Refinancing to a lower rate could help reduce your monthly payments and save thousands over the life of the loan.
$2,210/mo
Est. payment
Explore your selling options
Work with a Zillow partner agent
Leverage their expertise and Zillow's premium Showcase listings to get your home seen by more buyers.
Get startedList with your own agent
Get your home in front of millions of buyers by listing it on Zillow.
Learn how to do itSell it yourself
Take full control of how buyers see your home on Zillow by listing For Sale by Owner (FSBO).
List your homeWhat's special
Fully fenced yardStone-accented exteriorSpacious deckCorner lotQuiet cul-de-sacSoaring foyerHardwood floors
Zillow last checked:
Listing updated:
Listed by:
Ashley Scott 864-430-4617,
BHHS C Dan Joyner - Midtown
Bought with:
Nikki Kirk
Noble & Company Realty
Source: Greater Greenville AOR,MLS#: 1565133
Facts & features
Interior
Bedrooms & bathrooms
- Bedrooms: 3
- Bathrooms: 3
- Full bathrooms: 2
- 1/2 bathrooms: 1
- Main level bathrooms: 2
- Main level bedrooms: 3
Rooms
- Room types: Laundry, Loft, Office/Study, Other/See Remarks, Bonus Room/Rec Room, Breakfast Area
Primary bedroom
- Area: 192
- Dimensions: 12 x 16
Bedroom 2
- Area: 121
- Dimensions: 11 x 11
Bedroom 3
- Area: 121
- Dimensions: 11 x 11
Primary bathroom
- Features: Dressing Room, Double Sink, Full Bath, Shower-Separate, Tub-Separate, Walk-In Closet(s), Other
- Level: Main
Dining room
- Area: 143
- Dimensions: 11 x 13
Kitchen
- Area: 110
- Dimensions: 11 x 10
Living room
- Area: 270
- Dimensions: 15 x 18
Bonus room
- Area: 294
- Dimensions: 21 x 14
Heating
- Electric, Gas Available, Forced Air, Natural Gas, Heat Pump
Cooling
- Central Air, Electric
Appliances
- Included: Cooktop, Dishwasher, Disposal, Dryer, Refrigerator, Washer, Other, Electric Cooktop, Electric Oven, Free-Standing Electric Range, Microwave, Electric Water Heater
- Laundry: 1st Floor, Laundry Closet, Electric Dryer Hookup, Laundry Room
Features
- High Ceilings, Ceiling Fan(s), Vaulted Ceiling(s), Tray Ceiling(s), Granite Counters, Walk-In Closet(s), Split Floor Plan
- Flooring: Carpet, Ceramic Tile, Wood
- Basement: None
- Attic: Pull Down Stairs,Storage
- Number of fireplaces: 1
- Fireplace features: Gas Log
Interior area
- Total structure area: 2,391
- Total interior livable area: 2,268 sqft
Property
Parking
- Total spaces: 2
- Parking features: Attached, Garage Door Opener, Driveway, Concrete
- Attached garage spaces: 2
- Has uncovered spaces: Yes
Features
- Levels: Two
- Stories: 2
- Patio & porch: Deck
- Has spa: Yes
- Spa features: Bath
- Fencing: Fenced
Lot
- Size: 0.35 Acres
- Dimensions: 42 x 183 x 75 x 119 x 111
- Features: Corner Lot, Cul-De-Sac, 1/2 Acre or Less
Details
- Parcel number: 0548.2201021.00
Construction
Type & style
- Home type: SingleFamily
- Architectural style: Traditional
- Property subtype: Single Family Residence, Residential
Materials
- Stone, Stucco, Vinyl Siding
- Foundation: Crawl Space
- Roof: Architectural
Condition
- Year built: 2001
Utilities & green energy
- Sewer: Public Sewer
- Water: Public
- Utilities for property: Cable Available
Community & HOA
Community
- Features: Street Lights
- Security: Security System Owned, Smoke Detector(s)
- Subdivision: Danbury
HOA
- Has HOA: Yes
- Services included: Street Lights, Restrictive Covenants
Location
- Region: Simpsonville
Financial & listing details
- Price per square foot: $165/sqft
- Tax assessed value: $219,110
- Annual tax amount: $1,385
- Date on market: 8/1/2025
Price history
| Date | Event | Price |
|---|---|---|
| 9/3/2025 | Sold | $374,900+0.1%$165/sqft |
Source:  Greater Greenville AOR #1565133 Report a problem Greater Greenville AOR #1565133 Report a problem | ||
| 8/6/2025 | Contingent | $374,500$165/sqft |
Source: Greater Greenville AOR #1565133 Report a problem | ||
| 8/1/2025 | Listed for sale | $374,500+62.1%$165/sqft |
Source: Greater Greenville AOR #1565133 Report a problem | ||
| 10/1/2021 | Sold | $231,000-2.1%$102/sqft |
Source: Public Record Report a problem | ||
| 3/24/2021 | Listing removed | -- |
Source: Owner Report a problem | ||
| 10/2/2020 | Listing removed | $235,900$104/sqft |
Source: Owner Report a problem | ||
| 7/3/2020 | Listed for sale | $235,900+0.4%$104/sqft |
Source: Owner Report a problem | ||
| 8/2/2017 | Listing removed | $234,900$104/sqft |
Source: BHHS C Dan Joyner - Garlington #1342051 Report a problem | ||
| 4/19/2017 | Price change | $234,900+2.2%$104/sqft |
Source: BHHS C Dan Joyner - Garlington #1342051 Report a problem | ||
| 4/11/2017 | Listed for sale | $229,900+4.7%$101/sqft |
Source: BHHS C Dan Joyner - Garlington #1341571 Report a problem | ||
| 8/30/2016 | Listing removed | $219,500$97/sqft |
Source: Keller Williams Greenville Upstate #1324137 Report a problem | ||
| 1/23/2016 | Price change | $219,500-4.6%$97/sqft |
Source: Owner Report a problem | ||
| 12/24/2015 | Listed for sale | $230,000+27.4%$101/sqft |
Source: Owner Report a problem | ||
| 9/2/2011 | Sold | $180,500$80/sqft |
Source: Public Record Report a problem | ||
Public tax history
| Year | Property taxes | Tax assessment |
|---|---|---|
| 2024 | $1,385 -1.8% | $219,110 |
| 2023 | $1,411 +4.5% | $219,110 |
| 2022 | $1,350 -65.4% | $219,110 |
| 2021 | $3,898 +6.3% | $219,110 +11.7% |
| 2020 | $3,667 0% | $196,120 |
| 2019 | $3,668 +0.7% | $196,120 |
| 2018 | $3,642 | $196,120 +1566.3% |
| 2017 | $3,642 +1.6% | $11,770 -94% |
| 2016 | $3,584 +2.7% | $196,120 |
| 2015 | $3,490 -0.1% | $196,120 +14.8% |
| 2014 | $3,494 +20.7% | $170,870 |
| 2013 | $2,894 +2.7% | $170,870 |
| 2012 | $2,819 +170.8% | -- |
| 2011 | $1,041 -0.4% | -- |
| 2010 | $1,045 | -- |
| 2009 | -- | -- |
| 2008 | -- | -- |
| 2007 | -- | -- |
| 2006 | -- | -- |
| 2005 | -- | -- |
| 2004 | -- | -- |
| 2003 | -- | -- |
| 2002 | -- | -- |
| 2001 | -- | -- |
| 2000 | -- | -- |
Find assessor info on the county website
Neighborhood: 29681
Nearby homes
- $322,3004 bd2 ba2.2k sqft208 Staffordshire Way, Simpsonville, SC 29681Off Market
- $798,5794 bd3 ba2.9k sqft700 Timber Grove Dr, Simpsonville, SC 29681New Construction

- $661,2523 bd2 ba2.4k sqft608 Timber Grove Dr, Simpsonville, SC 29681New Construction
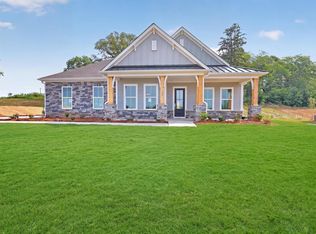
- $733,0554 bd4 ba3.9k sqft606 Timber Grove Dr, Simpsonville, SC 29681Pending

- $725,3935 bd4 ba3.6k sqft604 Timber Grove Dr, Simpsonville, SC 29681New Construction
- $259,5003 bd2 ba1.4k sqft213 Staffordshire Way, Simpsonville, SC 29681Off Market
- $300,0004 bd3 ba1.9k sqft204 Staffordshire Way, Simpsonville, SC 29681Sold
- $713,6004 bd3 ba3k sqft108 Hidden Oak Ter, Simpsonville, SC 29681Off Market
Nearby schools
GreatSchools rating
- 8/10Bell's Crossing Elementary SchoolGrades: K-5Distance: 1.4 mi
- 9/10Hillcrest Middle SchoolGrades: 6-8Distance: 2.9 mi
- 9/10Hillcrest High SchoolGrades: 9-12Distance: 5.3 mi
Schools provided by the listing agent
- Elementary: Bells Crossing
- Middle: Hillcrest
- High: Hillcrest
Source: Greater Greenville AOR. This data may not be complete. We recommend contacting the local school district to confirm school assignments for this home.
Get a cash offer in 3 minutes
Find out how much your home could sell for in as little as 3 minutes with a no-obligation cash offer.
Estimated market value
$379,000
Get a cash offer in 3 minutes
Find out how much your home could sell for in as little as 3 minutes with a no-obligation cash offer.
Estimated market value
$379,000
- South Carolina
- Greenville County
- Simpsonville
- 29681
- 212 Staffordshire Way
Nearby cities
Nearby zip codes
Other Simpsonville Topics
