Welcome to 315 Pewter Cir, a home that exudes warmth and elegance. The living room is graced with a cozy fireplace, perfect for those chilly evenings. The kitchen is a chef's dream, boasting all stainless steel appliances, an accent backsplash, and a convenient kitchen island for meal prep. The primary bedroom is a true retreat, featuring a spacious walk-in closet. The primary bathroom is designed for relaxation with double sinks. Outside, enjoy the deck and fenced-in backyard, ideal for entertaining or simply enjoying a quiet moment. The home is freshly painted, providing a clean and modern interior. Discover the charm and comfort of this home—a place you’ll be proud to make your own. Included 100-Day Home Warranty with buyer activation
For sale
Price cut: $7K (6/25)
$439,000
315 Pewter Cir, Simpsonville, SC 29680
5beds
3,128sqft
Single Family Residence, Residential
Built in ----
7,405 Square Feet Lot
$-- Zestimate®
$140/sqft
$-- HOA
What's special
Cozy fireplaceConvenient kitchen islandAll stainless steel appliancesFenced-in backyardSpacious walk-in closetAccent backsplash
- 223 days |
- 548 |
- 45 |
Zillow last checked:
Listing updated:
Listed by:
Thomas Shoupe 864-531-5570,
Opendoor Brokerage
Source: Greater Greenville AOR,MLS#: 1578906
Facts & features
Interior
Bedrooms & bathrooms
- Bedrooms: 5
- Bathrooms: 4
- Full bathrooms: 3
- 1/2 bathrooms: 1
Primary bedroom
- Area: 143
- Dimensions: 13 x 11
Bedroom 2
- Area: 121
- Dimensions: 11 x 11
Bedroom 3
- Area: 154
- Dimensions: 14 x 11
Bedroom 4
- Area: 221
- Dimensions: 13 x 17
Bedroom 5
- Area: 154
- Dimensions: 11 x 14
Primary bathroom
- Features: Full Bath
Dining room
- Area: 144
- Dimensions: 16 x 9
Kitchen
- Area: 154
- Dimensions: 14 x 11
Living room
- Area: 306
- Dimensions: 18 x 17
Heating
- Forced Air
Cooling
- Central Air
Appliances
- Included: Dishwasher, Gas Oven, Microwave, Gas Water Heater
- Laundry: Walk-in
Features
- Granite Counters, Other
- Flooring: Carpet, Vinyl
- Basement: Finished
- Number of fireplaces: 1
- Fireplace features: Gas Starter
Interior area
- Total interior livable area: 3,128 sqft
Property
Parking
- Total spaces: 2
- Parking features: Attached, Paved
- Attached garage spaces: 2
- Has uncovered spaces: Yes
Features
- Levels: 2+Basement
- Stories: 2
- Exterior features: None
Lot
- Size: 7,405 Square Feet
- Features: 1/2 Acre or Less
- Topography: Level
Details
- Parcel number: 0573.0601016.00
Construction
Type & style
- Home type: SingleFamily
- Architectural style: Traditional
- Property subtype: Single Family Residence, Residential
Materials
- Vinyl Siding
- Foundation: Basement
- Roof: Composition
Utilities & green energy
- Sewer: Public Sewer
- Water: Private
Community & HOA
Community
- Features: Pool, Other
- Subdivision: Highland Chase
HOA
- Has HOA: Yes
- Services included: None
Location
- Region: Simpsonville
Financial & listing details
- Price per square foot: $140/sqft
- Date on market: 1/12/2026
Estimated market value
Not available
Estimated sales range
Not available
Not available
Price history
| Date | Event | Price |
|---|---|---|
| 6/25/2026 | Price change | $439,000-1.6%$140/sqft |
Source:  Greater Greenville AOR #1578906 Report a problem Greater Greenville AOR #1578906 Report a problem | ||
| 6/11/2026 | Price change | $446,000-0.9%$143/sqft |
Source: Greater Greenville AOR #1578906 Report a problem | ||
| 5/28/2026 | Price change | $450,000-2.2%$144/sqft |
Source: Greater Greenville AOR #1578906 Report a problem | ||
| 4/30/2026 | Price change | $460,000-1.3%$147/sqft |
Source: Greater Greenville AOR #1578906 Report a problem | ||
| 4/9/2026 | Price change | $466,000-0.9%$149/sqft |
Source: Greater Greenville AOR #1578906 Report a problem | ||
| 3/19/2026 | Price change | $470,000-1.1%$150/sqft |
Source: Greater Greenville AOR #1578906 Report a problem | ||
| 3/5/2026 | Price change | $475,000-1%$152/sqft |
Source: Greater Greenville AOR #1578906 Report a problem | ||
| 2/5/2026 | Price change | $480,000-1%$153/sqft |
Source: Greater Greenville AOR #1578906 Report a problem | ||
| 1/12/2026 | Listed for sale | $485,000+11.3%$155/sqft |
Source: Greater Greenville AOR #1578906 Report a problem | ||
| 12/29/2025 | Sold | $435,600-8.3%$139/sqft |
Source: Greater Greenville AOR #1570451 Report a problem | ||
| 11/25/2025 | Pending sale | $475,000$152/sqft |
Source: Greater Greenville AOR #1570451 Report a problem | ||
| 11/20/2025 | Price change | $475,000-5%$152/sqft |
Source: Greater Greenville AOR #1570451 Report a problem | ||
| 11/6/2025 | Price change | $499,999-2.9%$160/sqft |
Source: Greater Greenville AOR #1570451 Report a problem | ||
| 10/7/2025 | Price change | $515,000-1.9%$165/sqft |
Source: Greater Greenville AOR #1570451 Report a problem | ||
| 9/25/2025 | Listed for sale | $525,000+12.8%$168/sqft |
Source: Greater Greenville AOR #1570451 Report a problem | ||
| 9/15/2021 | Listing removed | -- |
Source:  Meritage Homes Report a problem Meritage Homes Report a problem | ||
| 8/24/2021 | Listed for sale | $465,410$149/sqft |
Source: Meritage Homes Report a problem | ||
Public tax history
Tax history is unavailable.
Monthly payment
Est. payment
Payment breakdown
Explore the cost of this home by adjusting the details. Changes won't be saved.Climate risks
Neighborhood: 29680
Nearby schools
GreatSchools rating
- 7/10Greenbrier Elementary SchoolGrades: PK-5Distance: 0.8 mi
- 9/10Hillcrest Middle SchoolGrades: 6-8Distance: 2.3 mi
- 10/10Mauldin High SchoolGrades: 9-12Distance: 3.1 mi
Schools provided by the listing agent
- Elementary: Greenbrier
- Middle: Hillcrest
- High: Mauldin
Source: Greater Greenville AOR. This data may not be complete. We recommend contacting the local school district to confirm school assignments for this home.
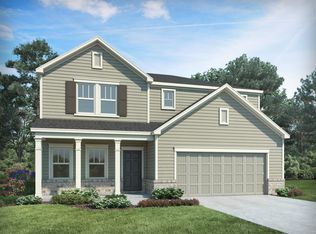
- $491,3005 bd3 ba3.5k sqft313 Pewter Cir, Simpsonville, SC 29680Off Market
- $412,4004 bd3 ba2.5k sqft306 Pewter Cir, Simpsonville, SC 29680Off Market
- $375,3004 bd3 ba2.8k sqft319 Pewter Cir, Simpsonville, SC 29680Off Market
- $351,7004 bd3 ba2.3k sqft310 Pewter Cir, Simpsonville, SC 29680Off Market
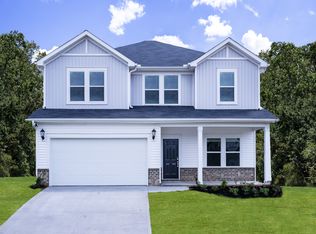
- $504,0006 bd4 ba3.8k sqft309 Pewter Cir, Simpsonville, SC 29680Off Market
- $439,9003 bd2 ba3.2k sqft302 Pewter Cir, Simpsonville, SC 29680Off Market
- $377,7004 bd3 ba2.4k sqft312 Pewter Cir, Simpsonville, SC 29680Off Market
- $476,5005 bd4 ba3.3k sqft307 Pewter Cir, Simpsonville, SC 29680Off Market
A local agent can set up tours, give advice and negotiate with sellers.
A local lender can help you make sure your offer is ready when you are.
Similar homes
- $450,0004 bd3 ba3.6k sqft6 Stonebury Dr, Simpsonville, SC 29680For Sale
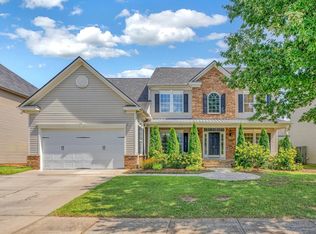 MLS ID #1600460, Jacob Mann, Coldwell Banker Caine/Williams. Greater Greenville AOR
 - $399,9004 bd3 ba2.6k sqft215 Brenleigh Ct, Simpsonville, SC 29680For Sale
 MLS ID #1594564, Jim Sharpe, RE/MAX Moves Greer. Greater Greenville AOR
 - $475,0004 bd3 ba3.1k sqft4 Gorham Ct, Simpsonville, SC 29680For Sale
 MLS ID #1600781, Joshua Hoover-Dempsey, RE/MAX EXECUTIVE. Greater Greenville AOR
 - $440,0004 bd3 ba3.1k sqft103 Harpers Ferry Ct, Simpsonville, SC 29681For Sale
 MLS ID #1595118, Emily Doty, Bluefield Realty Group. Greater Greenville AOR
 - $399,9004 bd3 ba2k sqft905 Morning Mist Ln, Simpsonville, SC 29680For SaleMLS ID #1598289, David Sitzler, BHHS C Dan Joyner - Midtown. Greater Greenville AOR
- $400,0003 bd3 ba2.6k sqft2 Ravencrest Ct, Simpsonville, SC 29680For SaleMLS ID #1594169, Bill Stewart, RE/MAX Moves Simpsonville. Greater Greenville AOR
- $449,9005 bd4 ba3.3k sqft100 Oak Branch Dr, Simpsonville, SC 29681For SaleMLS ID #1593238, Victoria Grider, Global Growth Partners RE. Greater Greenville AOR
- $439,0004 bd3 ba2.7k sqft109 Hydrangea Way, Simpsonville, SC 29681For SaleMLS ID #1597691, Thomas Shoupe, Opendoor Brokerage. Greater Greenville AOR
- $450,0005 bd4 ba2.9k sqft719 Timberwood Rdg, Greer, SC 29651For SaleMLS ID #1601539, Bill Stewart, RE/MAX Moves Simpsonville. Greater Greenville AOR
- $440,0003 bd2 ba2.5k sqft305 Leigh Creek Dr, Simpsonville, SC 29681For SaleMLS ID #1598504, Danielle Gilbert Redmon, BHHS C Dan Joyner - Midtown. Greater Greenville AOR
- $424,9004 bd3 ba3.1k sqft1 Twinings Dr, Simpsonville, SC 29681For SaleMLS ID #1599485, Jason Ferreira, EXP Realty LLC. Greater Greenville AOR
- $400,0004 bd3 ba2.4k sqft103 Nearmeadows Way, Simpsonville, SC 29681For SaleMLS ID #1600152, Emily Clough Davis, REAL GVL/REAL BROKER, LLC. Greater Greenville AOR
- $530,0005 bd4 ba3.3k sqft407 Gunnison Dr, Simpsonville, SC 29681For SaleMLS ID #1600199, David Jones, EXP Realty LLC. Greater Greenville AOR
- $475,0006 bd3 ba2.6k sqft215 Elaine Ave, Taylors, SC 29687For SaleMLS ID #1600970, Bruce Bachtel, Bluefield Realty Group. Greater Greenville AOR
- $439,9994 bd3 ba2k sqft1434 Scuffletown Rd, Simpsonville, SC 29681New ConstructionMLS ID #1582583, C Tim Keagy, BHHS C Dan Joyner - Midtown. Greater Greenville AOR
- $349,0004 bd3 ba2.2k sqft116 Timlin Dr, Greenville, SC 29607For SaleMLS ID #340323, Monika Scurti, Keller Williams Realty. SAR as distributed by MLS GRID
- $459,9003 bd3 ba2.8k sqft610 W Winding Slope Dr, Piedmont, SC 29673For SaleMLS ID #1601416, Fyke Fisher, BHHS C Dan Joyner - Midtown. Greater Greenville AOR
- $425,0004 bd3 ba2.4k sqft101 Rosebank Way, Greenville, SC 29615For SaleMLS ID #1599801, Rhonda Davarinos, Access Realty, LLC. Greater Greenville AOR
- $379,9504 bd3 ba2k sqft120 Sentinel Ct, Simpsonville, SC 29681For SaleMLS ID #1598698, Lisa Reese, BHHS C Dan Joyner - Midtown. Greater Greenville AOR
- $449,9504 bd3 ba2.1k sqft1 Sprouse Farm Way, Fountain Inn, SC 29644For SaleMLS ID #1596559, Melissa Brumbaugh, BHHS C Dan Joyner - Woodruff Rd. Greater Greenville AOR
