Skip main navigation
For sale
  • Price cut: $15K (8/26)
    $409,900

    1 Twinings Dr, Simpsonville, SC 29681

    4beds
    3,100sqft
    : 
    $2,802/mo
    Get pre-qualified
    Single Family Residence, Residential
    Built in 2009
    9,583 Square Feet Lot
    $404,800 Zestimate®
    $132/sqft
    $-- HOA

    What's special

    Fenced yardHardwood floorsFour bedroomsPrimary suite
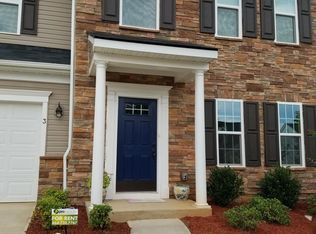
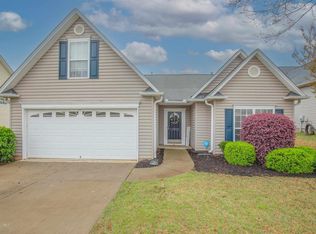
    Former model home in Twin Creeks, and it does not show like the rest of the street. Four bedrooms, two and a half baths, roughly 3,100 square feet, hardwood floors, and a fenced 0.22-acre lot in Simpsonville. The kitchen opens straight into the living area, so the main level actually lives like one connected space instead of a chopped-up floor plan. Upstairs you will find the primary suite plus a fourth bedroom set behind double doors that works just as well as a bonus room, playroom, or second home office. The laundry room is fully finished with storage. The original 2-car garage was finished out as office space when the builder ran this home as its model. It was permitted, so it counts as heated living area, and today it is a large climate-controlled room for a home office, gym, studio, or rec room. If you would rather have the garage, the seller is a contractor and will convert it back as part of an acceptable offer. Very few sellers can make that offer. This one can. Out back, the fenced yard includes an oversized custom-built storage shed with real workshop potential for tools, lawn equipment, and projects. HVAC replaced in 2023. Twin Creeks residents enjoy a large community swimming pool, playground, and common recreation areas, with an HOA of $420 per year. Minutes from Five Forks and the Woodruff Road corridor, with quick access to Simpsonville, Greenville, shopping, and dining. Schedule your showing and walk the floor plan in person.
    29 days
    810
    84

    Zillow last checked:

    Listing updated:

    Listed by:

    Jason Ferreira 864-605-1307,

    EXP Realty LLC

    Source: Greater Greenville AOR,MLS#: 1599485MLS Logo

      Facts & features

      Interior

      Bedrooms & bathrooms
      • Bedrooms: 4
      • Bathrooms: 3
      • Full bathrooms: 2
      • 1/2 bathrooms: 1
      Rooms
      • Room types: Loft, Office/Study, Workshop
      Primary bedroom
      • Area: 306
      • Dimensions: 18 x 17
      Bedroom 2
      • Area: 168
      • Dimensions: 14 x 12
      Bedroom 3
      • Area: 182
      • Dimensions: 14 x 13
      Bedroom 4
      • Area: 156
      • Dimensions: 13 x 12
      Primary bathroom
      • Features: Full Bath
      • Level: Second
      Dining room
      • Area: 168
      • Dimensions: 14 x 12
      Kitchen
      • Area: 270
      • Dimensions: 18 x 15
      Living room
      • Area: 360
      • Dimensions: 20 x 18
      Office
      • Area: 120
      • Dimensions: 12 x 10
      Den
      • Area: 120
      • Dimensions: 12 x 10
      Heating
      • Forced Air
      Cooling
      • Central Air
      Appliances
      • Included: Gas Cooktop, Dishwasher, Refrigerator, Gas Oven, Gas Water Heater
      • Laundry: Walk-in
      Features
      • Other
      • Flooring: Carpet, Ceramic Tile, Wood
      • Basement: None
      • Has fireplace: No
      • Fireplace features: None
      Interior area
      • Total interior livable area: 3,100 sqft
      Video & virtual tour

      Property

      Parking
      • Total spaces: 2
      • Parking features: Attached, Concrete
      • Attached garage spaces: 2
      • Has uncovered spaces: Yes
      Features
      • Levels: Two
      • Stories: 2
      • Exterior features: Other
      Lot
      • Size: 9,583 Square Feet
      • Dimensions: 71 x 130 x 75 x 130
      • Features: 1 - 2 Acres
      • Topography: Level
      Details
      • Parcel number: 0550240103800

      Construction

      Type & style
      • Home type: SingleFamily
      • Architectural style: Traditional
      • Property subtype: Single Family Residence, Residential
      Materials
      • Stone, Vinyl Siding
      • Foundation: Slab
      • Roof: Architectural,Composition
      Condition
      • Year built: 2009

      Utilities & green energy

      • Sewer: Public Sewer
      • Water: Public

      Community & HOA

      Community
      • Features: Playground, Pool
      • Subdivision: Twin Creeks
      HOA
      • Has HOA: Yes
      • Services included: Pool, Other/See Remarks
      Location
      • Region: Simpsonville

      Financial & listing details

      • Price per square foot: $132/sqft
      • Tax assessed value: $361,870
      • Annual tax amount: $1,952
      • Date on market: 8/1/2026

        Estimated market value

        $404,800

        $385,000 - $425,000

        $2,537/mo

        Price history

        DateEventPrice
        8/26/2026Price change$409,900-3.5%$132/sqft
        Source: Greater Greenville AOR #1599485 Report a problem
        8/11/2026Price change$424,900-3.2%$137/sqft
        Source: Greater Greenville AOR #1599485 Report a problem
        8/1/2026Listed for sale$439,000+39.4%$142/sqft
        Source: Greater Greenville AOR #1599485 Report a problem
        2/17/2022Sold$315,000+103.4%$102/sqft
        Source: Public Record Report a problem
        8/7/2021Listing removed--
        Source: Berkshire Hathaway HomeServices Report a problem
        7/23/2021Listed for rent$1,900+15.2%$1/sqft
        Source: Berkshire Hathaway HomeServices #1449950 Report a problem
        10/13/2019Listing removed$1,650$1/sqft
        Source: Jenny Weathers & Rob Weathers Report a problem
        9/23/2019Price change$1,650-5.7%$1/sqft
        Source: Zillow Rental Network Report a problem
        7/2/2019Price change$1,750-2.8%$1/sqft
        Source: BHHS C Dan Joyner - Garlington #1393718 Report a problem
        6/1/2019Listed for rent$1,800+2.9%$1/sqft
        Source: BHHS C Dan Joyner - Garlington #1393718 Report a problem
        5/11/2014Listing removed$1,750$1/sqft
        Source: SOUTH CAROLINA HOME CORPORATION #1277426 Report a problem
        5/8/2014Price change$1,750-7.7%$1/sqft
        Source: SOUTH CAROLINA HOME CORPORATION #1277426 Report a problem
        4/10/2014Listed for rent$1,895$1/sqft
        Source: SOUTH CAROLINA HOME CORPORATION #1277426 Report a problem
        11/27/2012Listing removed$154,900$50/sqft
        Source: Ryan Homes Report a problem
        8/8/2012Price change$154,900-1.1%$50/sqft
        Source: Ryan Homes Report a problem
        6/29/2012Listed for sale$156,560-15.2%$51/sqft
        Source: Ryan Homes Report a problem
        7/7/2010Sold$184,700+548.1%$60/sqft
        Source: Public Record Report a problem
        6/29/2009Sold$28,500$9/sqft
        Source: Public Record Report a problem

        Public tax history

        YearProperty taxesTax assessment
        2025$1,952 +4.8%$353,560 +15%
        2024$1,862 -1%$307,450
        2023$1,882 +42.8%$307,450 +37.1%
        2022$1,317 -65.9%$224,300
        2021$3,860 +3.5%$224,300 +9.5%
        2020$3,731 +0.8%$204,840
        2019$3,701 -0.6%$204,840
        2018$3,724 $204,840 +1566.7%
        2017$3,724 +1.7%$12,290 -94%
        2016$3,662 +2.9%$204,840
        2015$3,557 +0.2%$204,840 +15%
        2014$3,548 +17.9%$178,130
        2013$3,010 +3.3%$178,130
        2012$2,913 +2.4%--
        2011$2,845 +2.1%--
        2010$2,787 --
        2009-- --
        2008-- --
        2007-- --
        2006-- --
        Find assessor info on the county website

        Monthly payment

        Est. payment

        Payment breakdown

        Explore the cost of this home by adjusting the details. Changes won't be saved.
        All calculations are estimates and provided by Zillow, Inc. for informational purposes only. Actual amounts may vary.
        HOA fees may include property taxes on listings classified as Co-Ops. Contact the listing agent and/or owner for fee details.
        See how much you could borrow to make a competitive offer.

        Climate risks

        Neighborhood: 29681

        Getting around

        7 / 100
        Car-Dependent
        21 / 100
        Somewhat Bikeable

        Nearby schools

        GreatSchools rating
        Schools provided by the listing agent
        • Elementary: Rudolph Gordon
        • Middle: Rudolph Gordon
        • High: Fountain Inn High

        Source: Greater Greenville AOR. This data may not be complete. We recommend contacting the local school district to confirm school assignments for this home.

        A local agent can set up tours, give advice and negotiate with sellers.

        A local lender can help you make sure your offer is ready when you are.

        Browse local experts