Skip main navigation
Sold for $459,900
  • $459,900

    5 Twinings Dr, Simpsonville, SC 29681

    5beds
    2,800sqft
    Single Family Residence, Residential
    Built in 2005
    8,712 Square Feet Lot
    $465,100 Zestimate®
    $164/sqft
    $2,490 Estimated rent

    Home value

    $465,100

    $437,000 - $498,000

    $2,490/mo

    Zestimate® history
    Loading
    Loading...

    Owner options

    List your home for rent

    $2,490/mo

    Rent Zestimate®

    Find your next renter with Zillow Rental Manager. Plus, with online applications, you can quickly screen prospective tenants – for free.

    Learn more

    $2,490/mo

    Rent Zestimate®

    Refinance and save

    $2,662/mo

    Est. payment

    Refinancing to a lower rate could help reduce your monthly payments and save thousands over the life of the loan.

    See today's rates

    $2,662/mo

    Est. payment

    Explore your selling options

    Work with a Zillow partner agent

    Leverage their expertise and Zillow's premium Showcase listings to get your home seen by more buyers.

    Get started

    List with your own agent

    Get your home in front of millions of buyers by listing it on Zillow.

    Learn how to do it

    Sell it yourself

    Take full control of how buyers see your home on Zillow by listing For Sale by Owner (FSBO).

    List your home

    What's special

    Modern layoutGas stoveFresh paintUpgraded lighting and fixturesNew lvp flooringBuilt-in irrigation systemGranite countertops
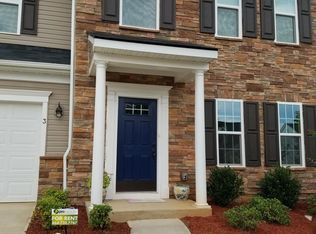
    Welcome to 5 Twinings Drive, a meticulously upgraded home located in the desirable Twin Creeks community of Simpsonville. This spacious two-story residence offers five bedrooms, two and a half baths, and a modern layout designed for both comfort and style. The Primary bedroom is located on the main level of this home. Step inside to discover a long list of recent improvements, including new LVP flooring throughout the main level, fresh paint, and upgraded lighting and fixtures that elevate every space. The kitchen has been thoughtfully renovated with granite countertops, a custom tile backsplash, and under-cabinet lighting that brings both warmth and function. A gas stove, updated sink and faucet, and new pendant lights add a polished touch, creating a space perfect for the home chef. The upper level features four bedrooms and an added touch of durability with new LVP flooring in the hallway. The bathrooms have also been refreshed with new flooring, comfort-height soft-close toilets, and a new sink in the bathroom. Behind the scenes, major systems have already been taken care of, including a new HVAC, new roof, new hot water heater, epoxy-coated garage floors, LED lighting throughout, and an insulated garage. Outside, the backyard is fully fenced with a fresh coat of paint and includes a built-in irrigation system to keep things green and low-maintenance. Security and convenience come together with a Ring doorbell and Ring floodlights installed at the front and back of the home. The home also includes attic storage and a separate room that could easily be converted into a home office or playroom. And when you’re ready for some fun or relaxation, the community pool and playground are just a short walk away. From the upgrades to the flexible spaces, this home offers the perfect blend of comfort, function, and style—ready for you to make it your own ***Seller is also a licensed agent.

    Zillow last checked:

    Listing updated:

    Listed by:

    Michele Hawkins 864-346-9842,

    Keller Williams Grv Upst

    Bought with:

    Catherine Gushue

    BHHS C Dan Joyner - Midtown

    Source: Greater Greenville AOR,MLS#: 1561615MLS Logo

    Facts & features

    Interior

    Bedrooms & bathrooms
    • Bedrooms: 5
    • Bathrooms: 3
    • Full bathrooms: 2
    • 1/2 bathrooms: 1
    • Main level bathrooms: 1
    • Main level bedrooms: 1
    Rooms
    • Room types: Laundry
    Primary bedroom
    • Area: 195
    • Dimensions: 15 x 13
    Bedroom 2
    • Area: 120
    • Dimensions: 12 x 10
    Bedroom 3
    • Area: 110
    • Dimensions: 11 x 10
    Bedroom 4
    • Area: 156
    • Dimensions: 13 x 12
    Bedroom 5
    • Area: 156
    • Dimensions: 13 x 12
    Primary bathroom
    • Features: Double Sink, Shower-Separate, Tub-Garden, Walk-In Closet(s)
    • Level: Main
    Dining room
    • Area: 144
    • Dimensions: 12 x 12
    Kitchen
    • Area: 182
    • Dimensions: 14 x 13
    Living room
    • Area: 448
    • Dimensions: 16 x 28
    Heating
    • Floor Furnace, Natural Gas
    Cooling
    • Central Air
    Appliances
    • Included: Dishwasher, Dryer, Refrigerator, Washer, Microwave, Gas Water Heater
    • Laundry: 1st Floor, Walk-in, Washer Hookup, Laundry Room
    Features
    • Ceiling Fan(s), Ceiling Smooth, Tray Ceiling(s), Granite Counters, Soaking Tub, Walk-In Closet(s)
    • Flooring: Carpet, Luxury Vinyl
    • Windows: Vinyl/Aluminum Trim
    • Basement: None
    • Attic: Pull Down Stairs,Storage
    • Number of fireplaces: 1
    • Fireplace features: Gas Starter
    Interior area
    • Total structure area: 2,800
    • Total interior livable area: 2,800 sqft

    Property

    Parking
    • Total spaces: 2
    • Parking features: Attached, Paved
    • Attached garage spaces: 2
    • Has uncovered spaces: Yes
    Features
    • Levels: Two
    • Stories: 2
    • Exterior features: Under Ground Irrigation
    Lot
    • Size: 8,712 Square Feet
    • Features: Few Trees, 1/2 Acre or Less
    • Topography: Level
    Details
    • Parcel number: 0550.2401036.00
    • Other equipment: Intercom

    Construction

    Type & style
    • Home type: SingleFamily
    • Architectural style: Traditional
    • Property subtype: Single Family Residence, Residential
    Materials
    • Stone, Vinyl Siding
    • Foundation: Slab
    • Roof: Composition
    Condition
    • Year built: 2005

    Utilities & green energy

    • Sewer: Public Sewer
    • Water: Public

    Community & HOA

    Community
    • Features: Common Areas, Recreational Path, Playground, Pool, Sidewalks
    • Subdivision: Twin Creeks
    HOA
    • Has HOA: Yes
    • Services included: Pool, Recreation Facilities
    Location
    • Region: Simpsonville

    Financial & listing details

    • Price per square foot: $164/sqft
    • Tax assessed value: $265,240
    • Annual tax amount: $1,610
    • Date on market: 6/26/2025

    Price history

    DateEventPrice
    7/23/2025Sold$459,900$164/sqft
    Source: Greater Greenville AOR #1561615 Report a problem
    7/5/2025Contingent$459,900$164/sqft
    Source: Greater Greenville AOR #1561615 Report a problem
    7/1/2025Listed for sale$459,900+82.5%$164/sqft
    Source: Greater Greenville AOR #1561615 Report a problem
    11/10/2016Sold$252,000$90/sqft
    Source: Public Record Report a problem

    Public tax history

    YearProperty taxesTax assessment
    2024$1,610 -1%$265,240
    2023$1,627 +4.7%$265,240
    2022$1,553 +1.6%$265,240
    2021$1,529 -1.3%$265,240 +5.1%
    2020$1,549 -5.8%$252,260 -7.5%
    2019$1,644 -5.3%$272,720
    2018$1,737 $272,720 +2399.7%
    2017$1,737 $10,910 -94.6%
    2016$1,737 -50.3%$201,030
    2015$3,492 +0%$201,030 -17.1%
    2014$3,491 -14.4%$242,410
    2013$4,076 +3.4%$242,410
    2012$3,944 +2.4%--
    2011$3,852 +1.8%--
    2010$3,784 --
    2009-- --
    2008-- --
    2007-- --
    2006-- --
    Find assessor info on the county website

    Neighborhood: 29681

    Nearby schools

    GreatSchools rating
    Schools provided by the listing agent
    • Elementary: Rudolph Gordon
    • Middle: Rudolph Gordon
    • High: Fountain Inn High

    Source: Greater Greenville AOR. This data may not be complete. We recommend contacting the local school district to confirm school assignments for this home.

    Get a cash offer in 3 minutes
    Find out how much your home could sell for in as little as 3 minutes with a no-obligation cash offer.
    Estimated market value
    $465,100
    Get a cash offer in 3 minutes
    Find out how much your home could sell for in as little as 3 minutes with a no-obligation cash offer.
    Estimated market value
    $465,100