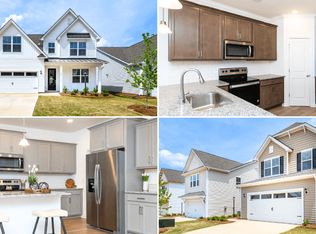
Discover this unique 4-bedroom, 2.5-bathroom home in Simpsonville, offering an exceptional combination of space, modern updates, and an unbeatable location! Conveniently located less than 2 miles from I-385 and just 5 minutes from the heart of downtown Simpsonville, this property provides easy access to shopping, dining, and everyday conveniences. Even better, exiting the neighborhood puts you directly onto SE Main Street, making commuting and getting around town a breeze.
Inside, you'll find a thoughtfully updated home with plenty of room to spread out. The remodeled kitchen features all-new appliances, while the beautifully remodeled primary bathroom adds a fresh, modern touch. The spacious primary bedroom is conveniently located on the first floor, offering added privacy and accessibility.
Upstairs, an exceptionally large bedroom/bonus room with elevated ceilings provides incredible flexibility. Whether you need an additional bedroom, game room, entertainment space, or private retreat, this versatile area offers endless possibilities. With multiple spaces throughout the home, there is also plenty of room to create a dedicated home office or work-from-home setup.
Step outside to enjoy the impressive backyard, featuring a fully fenced yard, a massive deck, and a pergola that creates the perfect setting for outdoor dining, entertaining guests, or simply relaxing. A storage shed adds even more convenience for storing lawn equipment, outdoor furniture, and other belongings.
If you're looking for a home with character, generous living space, modern updates, and convenient access to everything Simpsonville has to offer, this property is a must-see. Enjoy the space you need, the outdoor features you'll love, and a location that is hard to beat!
The lease is set to be a 12 month lease, but could be flexible to extended terms. The renter is responsible for all utilities. This property holds a no smoking policy. All maintenance requests outside of that of normal wear and tear are handled directly by the Master Properties Greenville's maintenance team. In your lease you will also have easy app access to pay rent simply online as well as immediate access to a maintenance team. Renter's insurance will also be available right at your fingertips if you so wish to insure your valuables through our discounted program. Happy leasing!
House for rent
Single family residence
Available Sun Nov 1 2026
Dogs OK
Air conditioner, central air
Hookups laundry
Attached garage parking
Heat pump
What's special
Fully fenced yardMassive deckThoughtfully updated homeRemodeled kitchenAll-new appliancesImpressive backyardBeautifully remodeled primary bathroom
- 12 hours |
- -- |
- -- |
Zillow last checked:
Listing updated:
Travel times
Facts & features
Interior
Bedrooms & bathrooms
- Bedrooms: 4
- Bathrooms: 3
- Full bathrooms: 3
Heating
- Heat Pump
Cooling
- Air Conditioner, Central Air
Appliances
- Included: Dishwasher, Freezer, Microwave Oven, Oven, Refrigerator
- Laundry: Hookups
Features
- Flooring: Tile
Interior area
- Total interior livable area: 3,200 sqft
Property
Parking
- Parking features: Attached, Garage
- Has attached garage: Yes
- Details: Contact manager
Features
- Patio & porch: Patio
- Fencing: Fenced Yard
Details
- Additional structures: Garage(s), Pergola
- Parcel number: 0323000121000
Construction
Type & style
- Home type: SingleFamily
- Property subtype: Single Family Residence
Community & HOA
Location
- Region: Simpsonville
Financial & listing details
- Lease term: 1 Year
Nearby apartments for rent
Price history
| Date | Event | Price |
|---|---|---|
| 10/19/2026 | Listed for rent | $2,825$1/sqft |
Source: Zillow Rentals Report a problem | ||
| 10/17/2026 | Listing removed | $440,000$138/sqft |
Source:  Greater Greenville AOR #1604994 Report a problem Greater Greenville AOR #1604994 Report a problem | ||
| 8/1/2026 | Price change | $440,000-2.2%$138/sqft |
Source: Greater Greenville AOR #1595118 Report a problem | ||
| 7/8/2026 | Price change | $449,999-1.1%$141/sqft |
Source: Greater Greenville AOR #1595118 Report a problem | ||
| 6/17/2026 | Listed for sale | $455,000+21.3%$142/sqft |
Source: Greater Greenville AOR #1595118 Report a problem | ||
| 10/28/2022 | Sold | $375,000$117/sqft |
Source: Greater Greenville AOR #1478412 Report a problem | ||
| 9/30/2022 | Pending sale | $375,000$117/sqft |
Source: Greater Greenville AOR #1478412 Report a problem | ||
| 9/20/2022 | Price change | $375,000-2.1%$117/sqft |
Source: Greater Greenville AOR #1478412 Report a problem | ||
| 9/15/2022 | Listed for sale | $382,900$120/sqft |
Source: Greater Greenville AOR #1478412 Report a problem | ||
| 9/4/2022 | Pending sale | $382,900$120/sqft |
Source: Greater Greenville AOR #1478412 Report a problem | ||
| 8/18/2022 | Price change | $382,900-1.8%$120/sqft |
Source: Greater Greenville AOR #1478412 Report a problem | ||
| 8/3/2022 | Listed for sale | $389,900+118%$122/sqft |
Source: Greater Greenville AOR #1478412 Report a problem | ||
| 6/4/2019 | Listing removed | $178,850$56/sqft |
Source: Auction.com Report a problem | ||
| 6/3/2019 | Price change | $178,850+3.9%$56/sqft |
Source: Auction.com Report a problem | ||
| 6/2/2019 | Price change | $172,160-2.3%$54/sqft |
Source: Auction.com Report a problem | ||
| 5/28/2019 | Price change | $176,303-0.2%$55/sqft |
Source: Auction.com Report a problem | ||
| 5/25/2019 | Price change | $176,727-0.5%$55/sqft |
Source: Auction.com Report a problem | ||
| 5/23/2019 | Price change | $177,611-3%$56/sqft |
Source: Auction.com Report a problem | ||
| 5/22/2019 | Price change | $183,085+1%$57/sqft |
Source: Auction.com Report a problem | ||
| 5/20/2019 | Price change | $181,307+0%$57/sqft |
Source: Auction.com Report a problem | ||
| 5/17/2019 | Price change | $181,243-2.4%$57/sqft |
Source: Auction.com Report a problem | ||
| 5/15/2019 | Price change | $185,768+1.8%$58/sqft |
Source: Auction.com Report a problem | ||
| 5/12/2019 | Price change | $182,427+0.7%$57/sqft |
Source: Auction.com Report a problem | ||
| 5/10/2019 | Price change | $181,103-4.6%$57/sqft |
Source: Auction.com Report a problem | ||
| 5/9/2019 | Price change | $189,889+3.3%$59/sqft |
Source: Auction.com Report a problem | ||
| 5/7/2019 | Listed for sale | $183,738+5%$57/sqft |
Source: Auction.com Report a problem | ||
| 5/31/2012 | Sold | $175,000$55/sqft |
Source: Greater Greenville AOR #1236552 Report a problem | ||