Experience modern living at its finest in the brand-new 2700A floorplan! Offering 2,700 square feet of thoughtfully designed space, this stunning 4-bedroom, 2.5-bath home is situated on a peaceful interior lot and combines luxury, comfort, and functionality. The open-concept layout is ideal for both everyday living and entertaining, seamlessly connecting the spacious living room, dining area, and chef-inspired kitchen. Designed to impress, the kitchen features elegant quartz countertops, soft-close cabinetry, a large center island, a farmhouse sink, and stylish matte black fixtures. Premium finishes continue throughout the home, including durable luxury vinyl plank flooring in the main living areas, energy-efficient LED lighting, and a convenient privacy blind insert on the rear door. The private owner's suite and generously sized secondary bedrooms provide plenty of space for relaxation and flexibility. Step outside to the expansive covered patio, perfect for outdoor gatherings or quiet evenings at home. A full irrigation system makes maintaining your lawn simple and effortless. Nestled between Simpsonville and Mauldin, this exceptional home offers convenient access to I-85 and I-385, with shopping, dining, and the vibrant attractions of downtown Greenville just minutes away. Schedule your private showing today and discover everything this beautiful new home has to offer! Some photos are virtually staged as examples.
New construction
$457,710
225 Rolling Waters Dr Lot 69, Greenville, SC 29605
4beds
2,700sqft
Single Family Residence, Residential
Built in ----
9,147 Square Feet Lot
$-- Zestimate®
$170/sqft
$-- HOA
What's special
Energy-efficient led lightingFarmhouse sinkPeaceful interior lotLarge center islandStylish matte black fixturesElegant quartz countertopsOpen-concept layout
- 300 days |
- 246 |
- 16 |
Zillow last checked:
Listing updated:
Listed by:
Erica Garvin 404-808-6455,
Adams Homes Realty, Inc
Source: Greater Greenville AOR,MLS#: 1572637
Facts & features
Interior
Bedrooms & bathrooms
- Bedrooms: 4
- Bathrooms: 3
- Full bathrooms: 2
- 1/2 bathrooms: 1
- Main level bathrooms: 2
- Main level bedrooms: 4
Rooms
- Room types: Laundry
Primary bedroom
- Area: 285
- Dimensions: 19 x 15
Bedroom 2
- Area: 132
- Dimensions: 12 x 11
Bedroom 3
- Area: 156
- Dimensions: 13 x 12
Bedroom 4
- Area: 156
- Dimensions: 13 x 12
Primary bathroom
- Features: Full Bath, Walk-In Closet(s)
- Level: Main
Dining room
- Area: 255
- Dimensions: 17 x 15
Kitchen
- Area: 216
- Dimensions: 12 x 18
Living room
- Area: 506
- Dimensions: 22 x 23
Heating
- Natural Gas
Cooling
- Electric
Appliances
- Included: Gas Cooktop, Dishwasher, Disposal, Free-Standing Gas Range, Self Cleaning Oven, Gas Oven, Microwave, Tankless Water Heater
- Laundry: 1st Floor, Walk-in, Electric Dryer Hookup, Washer Hookup, Laundry Room
Features
- High Ceilings, Ceiling Smooth, Tray Ceiling(s), Walk-In Closet(s), Split Floor Plan, Countertops – Quartz, Pantry
- Flooring: Carpet, Luxury Vinyl
- Windows: Insulated Windows, Window Treatments
- Basement: None
- Attic: Pull Down Stairs,Storage
- Has fireplace: No
- Fireplace features: None
Interior area
- Total interior livable area: 2,700 sqft
Property
Parking
- Total spaces: 2
- Parking features: Attached, Garage Door Opener, Driveway, Concrete
- Attached garage spaces: 2
- Has uncovered spaces: Yes
Features
- Levels: One
- Stories: 1
- Patio & porch: Patio, Front Porch, Porch, Rear Porch
- Exterior features: Under Ground Irrigation
Lot
- Size: 9,147 Square Feet
- Features: Other, Sprklr In Grnd-Full Yard, 1/2 Acre or Less
Details
- Parcel number: 0414050119900
Construction
Type & style
- Home type: SingleFamily
- Architectural style: Contemporary,Ranch,Traditional,Other,Craftsman
- Property subtype: Single Family Residence, Residential
Materials
- Brick Veneer
- Foundation: Slab
- Roof: Architectural
Condition
- New Construction
- New construction: Yes
Details
- Builder model: 2700A
Utilities & green energy
- Sewer: Public Sewer
- Water: Public
Community & HOA
Community
- Features: Sidewalks
- Subdivision: Hidden Lake Estates
HOA
- Has HOA: Yes
- Services included: By-Laws
Location
- Region: Greenville
Financial & listing details
- Price per square foot: $170/sqft
- Date on market: 10/20/2025
Estimated market value
Not available
Estimated sales range
Not available
Not available
Price history
| Date | Event | Price |
|---|---|---|
| 10/20/2025 | Listed for sale | $457,710$170/sqft |
Source:  Greater Greenville AOR #1572637 Report a problem Greater Greenville AOR #1572637 Report a problem | ||
Public tax history
Tax history is unavailable.
Monthly payment
Est. payment
Payment breakdown
Explore the cost of this home by adjusting the details. Changes won't be saved.Climate risks
Neighborhood: 29605
Nearby schools
GreatSchools rating
- 4/10Robert E. Cashion Elementary SchoolGrades: PK-5Distance: 1 mi
- 5/10Hughes Academy Of Science And TechnologyGrades: 6-8Distance: 5.3 mi
- 3/10Southside High SchoolGrades: 9-12Distance: 5.2 mi
Schools provided by the listing agent
- Elementary: Robert Cashion
- Middle: Hughes
- High: Southside
Source: Greater Greenville AOR. This data may not be complete. We recommend contacting the local school district to confirm school assignments for this home.
- $394,3003 bd2 ba1.7k sqft223 Rolling Waters Dr LOT 68, Greenville, SC 29605New Construction

- $444,2604 bd3 ba2.5k sqft227 Rolling Waters Dr LOT 70, Greenville, SC 29605New Construction

- $427,0704 bd3 ba2.9k sqft102 Wyatt Dr, Greenville, SC 29605Sold
- $427,2104 bd3 ba2.2k sqft219 Rolling Waters Dr LOT 66, Greenville, SC 29605New Construction
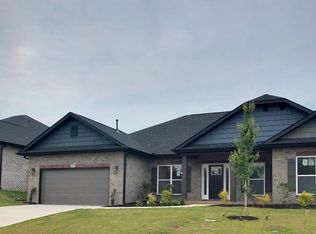
- $385,3003 bd2 ba1.7k sqft221 Rolling Waters Dr LOT 67, Greenville, SC 29605Sold
- $407,4504 bd3 ba2.2k sqft503 Anhinga Rd LOT 83, Greenville, SC 29605Sold
- $441,7104 bd3 ba2.7k sqft229 Rolling Waters Dr LOT 71, Greenville, SC 29605Sold
- $431,4204 bd3 ba2.5k sqft505 Anhinga Rd LOT 84, Greenville, SC 29605Sold
A local agent can set up tours, give advice and negotiate with sellers.
A local lender can help you make sure your offer is ready when you are.
Similar homes
- $444,2604 bd3 ba2.5k sqft227 Rolling Waters Dr Lot 70, Greenville, SC 29605New ConstructionMLS ID #1571707, Erica Garvin, Adams Homes Realty, Inc. Greater Greenville AOR
- $443,5604 bd3 ba2.5k sqft238 Rolling Waters Dr Lot 22, Greenville, SC 29605New Construction
 MLS ID #1550542, Erica Garvin, Adams Homes Realty, Inc. Greater Greenville AOR
 - $427,2104 bd3 ba2.2k sqft219 Rolling Waters Dr Lot 66, Greenville, SC 29605New ConstructionMLS ID #1572669, Erica Garvin, Adams Homes Realty, Inc. Greater Greenville AOR
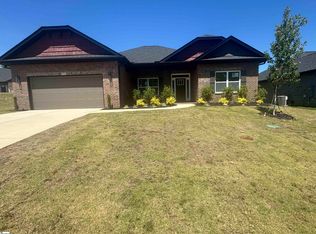
- $443,8404 bd3 ba2.3k sqft201 Rolling Waters Dr Lot 60, Greenville, SC 29605New Construction
 MLS ID #1550588, Erica Garvin, Adams Homes Realty, Inc. Greater Greenville AOR
 - $463,5304 bd3 ba2.9k sqft213 Rolling Waters Dr Lot 63, Greenville, SC 29605New ConstructionMLS ID #1550593, Erica Garvin, Adams Homes Realty, Inc. Greater Greenville AOR
- $429,3804 bd3 ba2.3k sqft504 Anhinga Rd Lot 52, Greenville, SC 29605New ConstructionMLS ID #1532690, Erica Garvin, Adams Homes Realty, Inc. Greater Greenville AOR
- $394,3003 bd2 ba1.7k sqft223 Rolling Waters Dr Lot 68, Greenville, SC 29605New ConstructionMLS ID #1572648, Erica Garvin, Adams Homes Realty, Inc. Greater Greenville AOR
- $492,9105 bd4 ba3.2k sqft215 Rolling Waters Dr Lot 64, Greenville, SC 29605New ConstructionMLS ID #1550605, Erica Garvin, Adams Homes Realty, Inc. Greater Greenville AOR
- $479,0004 bd3 ba3k sqft425 Sandusky Ln, Simpsonville, SC 29680For SaleMLS ID #1599344, Robert Broskie, Servus Realty Group. Greater Greenville AOR
- $430,0003 bd2 ba1.8k sqft42 Comanche Trl, Greenville, SC 29607For SaleMLS ID #1584578, Celeste Purdie, Marchant Real Estate Inc.. Greater Greenville AOR
- $439,9003 bd3 ba2.1k sqft206 Liberty Dr, Easley, SC 29640New ConstructionMLS ID #1600637, Anthony Morgan, Bluefield Realty Group. Greater Greenville AOR
- $439,9003 bd3 ba2.1k sqft204 Liberty Dr, Easley, SC 29640New ConstructionMLS ID #1600632, Anthony Morgan, Bluefield Realty Group. Greater Greenville AOR
- $479,9004 bd3 ba2.9k sqft611 Pinery Ln, Duncan, SC 29334For SaleMLS ID #339996, Dina Napechnik, Keller Williams Realty. SAR as distributed by MLS GRID
- $425,0003 bd2 ba1.6k sqft215 Maloy St, Greenville, SC 29601For SaleMLS ID #1594768, Christina Mikell, RE/MAX Reach. Greater Greenville AOR
- $425,5004 bd3 ba2.6k sqft202 Glencliff Way Lot 92, Simpsonville, SC 29680New ConstructionMLS ID #1585756, Bobby Atkinson, Adams Homes Realty, Inc. Greater Greenville AOR
- $625,0004 bd3 ba2.1k sqft11 Willow Springs Dr, Greenville, SC 29607For SaleMLS ID #1598015, Ryan Minch, Real Broker, LLC. Greater Greenville AOR
- $449,0004 bd3 ba2.7k sqft77 Tannery Dr, Greer, SC 29651For SaleMLS ID #1593016, Sean Conn, EXP Realty LLC. Greater Greenville AOR
- $319,9904 bd3 ba2.2k sqft6 Huff Dr, Greenville, SC 29611New ConstructionMLS ID #1600554, Jordan Savage, Lokation Real Estate LLC. Greater Greenville AOR
- $439,8765 bd4 ba2.5k sqft709 Rockcliff St, Greenville, SC 29617New ConstructionMLS ID #340046, Ron Clyde, Clyde Realty, LLC. SAR as distributed by MLS GRID
- $457,9904 bd3 ba2.7k sqft112 Sara Jones Ln, Greenville, SC 29611For SaleMLS ID #1598019, Jonathan Polacek, Sirius Realty, LLC. Greater Greenville AOR
