Welcome to a home where thoughtful design, generous proportions, and everyday functionality come together beautifully. Offering **2,156 square feet of living space**, this three-bedroom, two-and-a-half-bath residence delivers a versatile floor plan designed for both comfortable daily living and effortless entertaining. At the heart of the home, the expansive **open-concept living area** creates an impressive gathering space, seamlessly connecting the living room, kitchen, and welcoming foyer. The kitchen serves as a natural centerpiece with a **large center island, abundant cabinetry, and walk-in pantry**, providing plenty of space for cooking, entertaining, and storage. The desirable **split-bedroom layout** creates a sense of privacy for the primary suite, which features a spacious bedroom, generous walk-in closet, and private en-suite bath. Two additional bedrooms are thoughtfully positioned on the opposite side of the home alongside a full bathroom, making them ideal for guests, a home office, or additional bedroom space. Adding even more versatility is the **oversized flex room with its own adjoining half bath**. Whether envisioned as a media room, game room, home theater, playroom, or secondary living space, this impressive room gives you the freedom to tailor the home to your lifestyle. A dedicated laundry room, ample storage, and a well-designed foyer complete the functional layout. With **two distinct living spaces, a spacious kitchen, private primary suite, three bedrooms, and 2.5 bathrooms**, every square foot has been intentionally designed to maximize comfort and usability. Conveniently located near **Easley's shopping, dining, recreation, and everyday amenities**, this home combines a spacious floor plan with the convenience of an established Upstate location. **Schedule your private showing and experience everything this Easley home has to offer.**
New construction
Price cut: $10K (9/22)
$429,900
206 Liberty Dr, Easley, SC 29640
3beds
2,105sqft
Single Family Residence, Residential
Built in ----
0.42 Acres Lot
$424,700 Zestimate®
$204/sqft
$-- HOA
What's special
Spacious kitchenPrivate en-suite bathLarge center islandWalk-in pantryWell-designed foyerTwo distinct living spacesThree bedrooms
- 59 days
- 81
- 6
Zillow last checked:
Listing updated:
Listed by:
Anthony Morgan 864-386-6698,
Bluefield Realty Group,
Sofie Gai,
Bluefield Realty Group
Source: Greater Greenville AOR,MLS#: 1600637
Facts & features
Interior
Bedrooms & bathrooms
- Bedrooms: 3
- Bathrooms: 3
- Full bathrooms: 2
- 1/2 bathrooms: 1
- Main level bathrooms: 2
- Main level bedrooms: 3
Rooms
- Room types: Laundry, Other/See Remarks
Primary bedroom
- Area: 224
- Dimensions: 16 x 14
Bedroom 2
- Area: 180
- Dimensions: 12 x 15
Bedroom 3
- Area: 132
- Dimensions: 11 x 12
Primary bathroom
- Features: Double Sink, Full Bath, Shower Only, Walk-In Closet(s)
- Level: Main
Dining room
- Area: 152
- Dimensions: 19 x 8
Kitchen
- Area: 176
- Dimensions: 11 x 16
Living room
- Area: 247
- Dimensions: 19 x 13
Office
- Area: 336
- Dimensions: 14 x 24
Den
- Area: 336
- Dimensions: 14 x 24
Heating
- Electric, Forced Air
Cooling
- Central Air, Electric
Appliances
- Included: Dishwasher, Disposal, Range, Microwave, Electric Water Heater
- Laundry: Sink, 1st Floor, Walk-in, Electric Dryer Hookup, Washer Hookup, Laundry Room
Features
- High Ceilings, Ceiling Fan(s), Ceiling Smooth, Open Floorplan, Walk-In Closet(s), Split Floor Plan, Countertops – Quartz, Pantry
- Flooring: Luxury Vinyl
- Windows: Insulated Windows
- Basement: None
- Attic: Pull Down Stairs,Storage
- Has fireplace: No
- Fireplace features: None
Interior area
- Total interior livable area: 2,105 sqft
Property
Parking
- Parking features: See Remarks, Driveway, Concrete
- Has uncovered spaces: Yes
Features
- Levels: One
- Stories: 1
- Patio & porch: Front Porch, Rear Porch
Lot
- Size: 0.42 Acres
- Features: 1/2 Acre or Less
- Topography: Level
Details
- Parcel number: 501915534772
Construction
Type & style
- Home type: SingleFamily
- Architectural style: Contemporary
- Property subtype: Single Family Residence, Residential
Materials
- Hardboard Siding
- Foundation: Crawl Space
- Roof: Architectural
Condition
- New Construction
- New construction: Yes
Utilities & green energy
- Sewer: Public Sewer
- Water: Public
Community & HOA
Community
- Features: None
- Subdivision: None
HOA
- Has HOA: No
- Services included: None
Location
- Region: Easley
Financial & listing details
- Price per square foot: $204/sqft
- Date on market: 8/12/2026
Estimated market value
$424,700
$403,000 - $446,000
$2,062/mo
Price history
| Date | Event | Price |
|---|---|---|
| 9/22/2026 | Price change | $429,900-2.3%$204/sqft |
Source:  Greater Greenville AOR #1600637 Report a problem Greater Greenville AOR #1600637 Report a problem | ||
| 8/12/2026 | Listed for sale | $439,900$209/sqft |
Source: Greater Greenville AOR #1600637 Report a problem | ||
| 8/8/2026 | Listing removed | $439,900$209/sqft |
Source:  WUMLS #20302956 Report a problem WUMLS #20302956 Report a problem | ||
| 6/22/2026 | Listed for sale | $439,900$209/sqft |
Source: Greater Greenville AOR #1595619 Report a problem | ||
Public tax history
Tax history is unavailable.
Monthly payment
Est. payment
Payment breakdown
Explore the cost of this home by adjusting the details. Changes won't be saved.Climate risks
Neighborhood: 29640
Nearby schools
Schools provided by the listing agent
- Elementary: West End
- Middle: Richard H. Gettys
- High: Easley
Source: Greater Greenville AOR. This data may not be complete. We recommend contacting the local school district to confirm school assignments for this home.

Similar homes
- $429,9003 bd3 ba2.1k sqft204 Liberty Dr, Easley, SC 29640New Construction
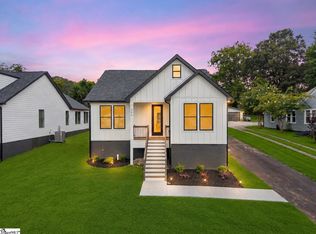 MLS ID #1600632, Anthony Morgan, Bluefield Realty Group. Greater Greenville AOR
 - $389,0003 bd3 ba1.8k sqft1010 Highland Rd, Easley, SC 29640New Construction
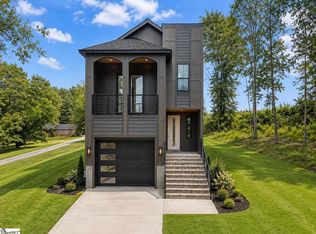 MLS ID #1603265, Anthony Morgan, Bluefield Realty Group. Greater Greenville AOR
 - $375,0003 bd3 ba2k sqft152 Boxwood Ln, Easley, SC 29640New Construction
 MLS ID #1603674, Anthony Morgan, Bluefield Realty Group. Greater Greenville AOR
 - $439,9004 bd3 ba2.8k sqft428 Wildflower Rd, Easley, SC 29642New Construction
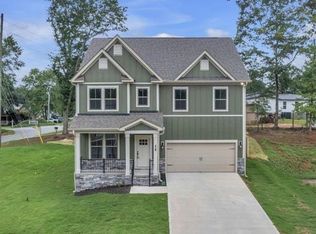 MLS ID #1601810, Cindy Hosea, Vanrock Realty. Greater Greenville AOR
