Built in 2022 by Renaissance Custom Homes, this home sits in a tucked away community just minutes from downtown Greenville and within walking distance of Bob Jones University. Residents enjoy a beautifully landscaped common area and a shared pavilion. A massive two story foyer welcomes you inside, with hardwood floors laid throughout. Just off the entrance, a main floor bedroom works beautifully as a guest room or home office. From there, the space opens into a bright, airy living area where the kitchen takes center stage. It features modern quartz counters, a tile backsplash, stainless steel appliances, floating wood shelving, and a refrigerator that conveys with the home. Upstairs, the owner's suite offers a private bath with dual vanities and a walk in shower. The floorplan was designed with real life in mind, giving you a stackable laundry setup on the main level and a full laundry room on the second floor. Washer and dryer convey. Step out onto the deck where a storage closet keeps seasonal items organized. The deck leads directly to your two car parking pad with a Tesla charger already installed. Conveniently located and solidly built. You'll love this home, don't miss out!
For sale
Price cut: $14.5K (10/7)
$385,000
134 Lilia Hill Cir, Greenville, SC 29607
3beds
1,812sqft
Single Family Residence, Residential
Built in 2022
2,613 Square Feet Lot
$383,500 Zestimate®
$212/sqft
$-- HOA
What's special
Modern quartz countersTwo car parking padBeautifully landscaped common areaShared pavilionMain floor bedroomStainless steel appliancesMassive two story foyer
- 67 days
- 452
- 30
Zillow last checked:
Listing updated:
Listed by:
Sergei Shulikov 503-764-5917,
Shulikov Realty & Associates
Source: Greater Greenville AOR,MLS#: 1600182
Facts & features
Interior
Bedrooms & bathrooms
- Bedrooms: 3
- Bathrooms: 3
- Full bathrooms: 3
- Main level bathrooms: 1
- Main level bedrooms: 1
Rooms
- Room types: Laundry, Loft
Primary bedroom
- Area: 182
- Dimensions: 14 x 13
Bedroom 2
- Area: 121
- Dimensions: 11 x 11
Bedroom 3
- Area: 121
- Dimensions: 11 x 11
Primary bathroom
- Features: Double Sink, Full Bath, Shower Only, Walk-In Closet(s)
- Level: Second
Dining room
- Area: 72
- Dimensions: 8 x 9
Kitchen
- Area: 120
- Dimensions: 12 x 10
Living room
- Area: 304
- Dimensions: 19 x 16
Heating
- Electric, Gas Available, Forced Air
Cooling
- Central Air, Electric, Heat Pump
Appliances
- Included: Gas Cooktop, Dishwasher, Disposal, Dryer, Free-Standing Gas Range, Refrigerator, Washer, Microwave, Tankless Water Heater
- Laundry: 1st Floor, 2nd Floor, Laundry Closet, Walk-in, Electric Dryer Hookup, Stackable Accommodating, Washer Hookup, Laundry Room
Features
- 2 Story Foyer, High Ceilings, Ceiling Fan(s), Ceiling Smooth, Open Floorplan, Walk-In Closet(s), Countertops – Quartz, Pantry
- Flooring: Carpet, Ceramic Tile, Wood
- Windows: Vinyl/Aluminum Trim, Insulated Windows, Window Treatments
- Basement: None
- Number of fireplaces: 1
- Fireplace features: Gas Log
Interior area
- Total interior livable area: 1,812 sqft
Property
Parking
- Parking features: See Remarks, Assigned, Driveway, Paved, Concrete
- Has uncovered spaces: Yes
Features
- Levels: Two
- Stories: 2
- Patio & porch: Deck, Front Porch
Lot
- Size: 2,613 Square Feet
- Features: Sidewalk, 1/2 Acre or Less
- Topography: Level
Details
- Parcel number: 0276.0003005.29
Construction
Type & style
- Home type: SingleFamily
- Architectural style: Contemporary
- Property subtype: Single Family Residence, Residential
Materials
- Concrete
- Foundation: Slab
- Roof: Architectural
Condition
- Year built: 2022
Details
- Builder name: Renaissance Custom Homes
Utilities & green energy
- Sewer: Public Sewer
- Water: Public
- Utilities for property: Cable Available
Community & HOA
Community
- Features: Common Areas, Street Lights, Sidewalks, Other, Lawn Maintenance, Landscape Maintenance
- Security: Smoke Detector(s), Prewired
- Subdivision: Renaissance Place
HOA
- Has HOA: Yes
- Services included: Maintenance Grounds, Street Lights, Trash, Yard Irrigation
Location
- Region: Greenville
Financial & listing details
- Price per square foot: $212/sqft
- Date on market: 8/7/2026
Estimated market value
$383,500
$364,000 - $403,000
$2,336/mo
Price history
| Date | Event | Price |
|---|---|---|
| 10/7/2026 | Price change | $385,000-3.6%$212/sqft |
Source:  Greater Greenville AOR #1600182 Report a problem Greater Greenville AOR #1600182 Report a problem | ||
| 9/4/2026 | Price change | $399,500-2.4%$220/sqft |
Source: Greater Greenville AOR #1600182 Report a problem | ||
| 8/31/2026 | Listing removed | $3,000$2/sqft |
Source: Zillow Rentals Report a problem | ||
| 8/7/2026 | Listed for sale | $409,500+8.6%$226/sqft |
Source: Greater Greenville AOR #1600182 Report a problem | ||
| 7/30/2026 | Price change | $3,000-14.3%$2/sqft |
Source: Zillow Rentals Report a problem | ||
| 7/21/2026 | Price change | $3,500-2.8%$2/sqft |
Source: Zillow Rentals Report a problem | ||
| 6/22/2026 | Price change | $3,600-5.3%$2/sqft |
Source: Zillow Rentals Report a problem | ||
| 6/18/2026 | Price change | $3,800-5%$2/sqft |
Source: Zillow Rentals Report a problem | ||
| 6/8/2026 | Listed for rent | $4,000+33.3%$2/sqft |
Source: Zillow Rentals Report a problem | ||
| 10/14/2024 | Listing removed | $3,000$2/sqft |
Source: Zillow Rentals Report a problem | ||
| 6/26/2024 | Listing removed | -- |
Source: Zillow Rentals Report a problem | ||
| 6/1/2024 | Listed for rent | $3,000$2/sqft |
Source: Zillow Rentals Report a problem | ||
| 4/14/2022 | Sold | $377,000+1.9%$208/sqft |
Source: Greater Greenville AOR #1465204 Report a problem | ||
| 3/9/2022 | Pending sale | $369,900$204/sqft |
Source: Greater Greenville AOR #1465204 Report a problem | ||
| 3/4/2022 | Price change | $369,900-1.3%$204/sqft |
Source: Greater Greenville AOR #1465204 Report a problem | ||
| 2/26/2022 | Listed for sale | $374,900$207/sqft |
Source: Greater Greenville AOR #1465204 Report a problem | ||
Public tax history
Tax history is unavailable.
Monthly payment
Est. payment
Payment breakdown
Explore the cost of this home by adjusting the details. Changes won't be saved.Climate risks
Neighborhood: 29607
Nearby schools
Schools provided by the listing agent
- Elementary: Lake Forest
- Middle: League
- High: Wade Hampton
Source: Greater Greenville AOR. This data may not be complete. We recommend contacting the local school district to confirm school assignments for this home.
- $407,1004 bd3 ba1.8k sqft130 Lilia Hill Cir, Greenville, SC 29607Off Market

- $413,1004 bd3 ba1.8k sqft130 Lilia Hill Cir, Greenville, SC 29615Off Market

- $402,1003 bd3 ba1.9k sqft128 Lilia Hill Cir, Greenville, SC 29607Off Market
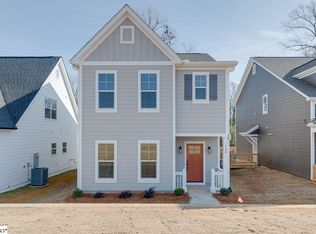
- $424,5003 bd3 ba1.9k sqft128 Lilia Hill Cir, Greenville, SC 29615Off Market
Similar homes
- $375,0003 bd3 ba1.3k sqft4 Adam Walker Dr, Greenville, SC 29607For Sale
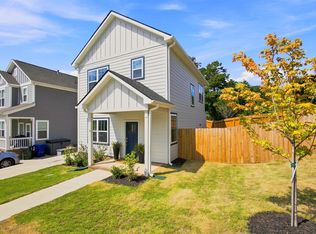 MLS ID #1602738, John Neil, Howard Hanna Allen Tate - Greenville Downtown. Greater Greenville AOR
 - $364,9003 bd3 ba1.5k sqft1192 N Pleasantburg Dr, Greenville, SC 29607For Sale
 MLS ID #1602690, Nevin Williams, EXP Realty LLC. Greater Greenville AOR
 - $465,0003 bd3 ba1.5k sqft122 Oakland Dr, Greenville, SC 29607For Sale
 MLS ID #1603996, Thomas Tomlinson, BHHS C Dan Joyner - Midtown. Greater Greenville AOR
 - $399,5003 bd4 ba1.7k sqftLaurel Creek Reserve, Greenville, SC 29607For Sale
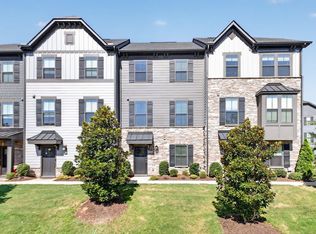 MLS ID #1603629, Margaret Marcum, BHHS C Dan Joyner - Midtown. Greater Greenville AOR
