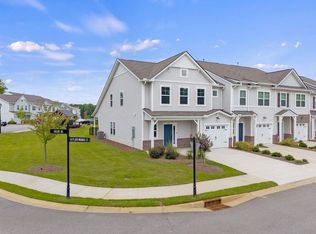
WHY PAY DOWNTOWN GREENVILLE PRICES WHEN YOU CAN LIVE JUST MINUTES AWAY! LOW-MAINTENANCE LIVING! MOVE-IN READY! Welcome to 1192 N Pleasantburg Drive, a modern 3-bedroom, 2.5-bath townhome offering 1,570 square feet in an incredibly convenient Greenville location. Priced at $364,900, this home offers an opportunity to live just minutes from Downtown Greenville while enjoying the space, convenience, and low-maintenance lifestyle of a newer home. Step inside to a bright, open-concept main level designed for everyday living and entertaining. The kitchen flows seamlessly into the dining and living areas, creating an inviting space to gather, relax, and enjoy your new home. Upstairs, the spacious primary suite provides a private retreat, while two additional bedrooms give you flexibility for family, guests, or a dedicated home office. Even better, the home comes with the REFRIGERATOR, WASHER, AND DRYER INCLUDED—one less expense to worry about after closing. Lawn maintenance is also included, so you can spend less time on upkeep and more time enjoying everything Greenville has to offer. Located in Renaissance Place with quick access to Downtown Greenville, shopping, restaurants, entertainment, Bob Jones University, and major roadways, this location keeps you connected to it all. 3 BEDROOMS. 2.5 BATHS. 1,570 SQ FT. APPLIANCES INCLUDED. LOW-MAINTENANCE LIVING. MINUTES FROM DOWNTOWN. $364,900. Why pay more to be downtown when you can be this close and still enjoy the Downtown Greenville lifestyle. Schedule your private showing of 1192 N Pleasantburg Drive today.
For sale
$364,900
1192 N Pleasantburg Dr, Greenville, SC 29607
3beds
1,570sqft
Townhouse, Residential
Built in 2024
1,742 Square Feet Lot
$360,900 Zestimate®
$232/sqft
$-- HOA
What's special
Bright open-concept main level
- 43 days
- 117
- 6
Zillow last checked:
Listing updated:
Listed by:
Nevin Williams 864-684-9709,
EXP Realty LLC
Source: Greater Greenville AOR,MLS#: 1602690
Facts & features
Interior
Bedrooms & bathrooms
- Bedrooms: 3
- Bathrooms: 3
- Full bathrooms: 2
- 1/2 bathrooms: 1
Rooms
- Room types: Laundry
Primary bedroom
- Area: 182
- Dimensions: 14 x 13
Bedroom 2
- Area: 132
- Dimensions: 11 x 12
Bedroom 3
- Area: 132
- Dimensions: 12 x 11
Primary bathroom
- Features: Double Sink, Full Bath, Shower Only
- Level: Second
Dining room
- Area: 144
- Dimensions: 12 x 12
Kitchen
- Area: 121
- Dimensions: 11 x 11
Living room
- Area: 110
- Dimensions: 11 x 10
Heating
- Natural Gas
Cooling
- Central Air
Appliances
- Included: Dishwasher, Disposal, Dryer, Free-Standing Gas Range, Washer, Electric Water Heater
- Laundry: 1st Floor, Gas Dryer Hookup, Washer Hookup, Laundry Room
Features
- High Ceilings, Ceiling Fan(s), Ceiling Smooth, Open Floorplan, Countertops – Quartz
- Flooring: Carpet, Ceramic Tile, Laminate
- Windows: Tilt Out Windows
- Basement: None
- Attic: Storage
- Has fireplace: No
- Fireplace features: None
Interior area
- Total interior livable area: 1,570 sqft
Property
Parking
- Total spaces: 1
- Parking features: Attached, Side/Rear Entry, Driveway, Paved
- Attached garage spaces: 1
- Has uncovered spaces: Yes
Features
- Levels: Two
- Stories: 2
- Patio & porch: Patio
Lot
- Size: 1,742 Square Feet
- Dimensions: 23 x 80
- Features: Corner Lot, 1/2 Acre or Less
- Topography: Level
Details
- Parcel number: 0276040103600
Construction
Type & style
- Home type: Townhouse
- Architectural style: Craftsman
- Property subtype: Townhouse, Residential
Materials
- Hardboard Siding
- Foundation: Slab
- Roof: Architectural
Condition
- Year built: 2024
Details
- Builder model: Holland
- Builder name: Hunters Quinn
Utilities & green energy
- Sewer: Public Sewer
- Water: Public
- Utilities for property: Cable Available
Community & HOA
Community
- Features: Common Areas, Lawn Maintenance, Dog Park, Landscape Maintenance
- Security: Smoke Detector(s)
- Subdivision: Renaissance Place
HOA
- Has HOA: Yes
- Services included: Common Area Ins., Electricity, Maintenance Structure, Maintenance Grounds, Pest Control, Street Lights, Trash, Restrictive Covenants
Location
- Region: Greenville
Financial & listing details
- Price per square foot: $232/sqft
- Date on market: 9/2/2026
Estimated market value
$360,900
$343,000 - $379,000
$2,087/mo
Price history
| Date | Event | Price |
|---|---|---|
| 9/2/2026 | Listed for sale | $364,900$232/sqft |
Source:  Greater Greenville AOR #1602690 Report a problem Greater Greenville AOR #1602690 Report a problem | ||
| 8/31/2026 | Listing removed | $364,900$232/sqft |
Source: eXp Realty #1592757 Report a problem | ||
| 7/23/2026 | Price change | $364,900-2.7%$232/sqft |
Source: Greater Greenville AOR #1592757 Report a problem | ||
| 7/13/2026 | Price change | $374,900-1.3%$239/sqft |
Source: Greater Greenville AOR #1592757 Report a problem | ||
| 6/30/2026 | Price change | $379,900-2.6%$242/sqft |
Source: Greater Greenville AOR #1592757 Report a problem | ||
| 5/24/2026 | Listed for sale | $389,900-0.3%$248/sqft |
Source: Greater Greenville AOR #1592757 Report a problem | ||
| 4/11/2025 | Listing removed | $391,069$249/sqft |
Source:  Hunter Quinn Homes Report a problem Hunter Quinn Homes Report a problem | ||
| 12/31/2024 | Listed for sale | $391,069$249/sqft |
Source: Hunter Quinn Homes Report a problem | ||
Public tax history
Tax history is unavailable.
Monthly payment
Est. payment
Payment breakdown
Explore the cost of this home by adjusting the details. Changes won't be saved.Climate risks
Neighborhood: 29607
Nearby schools
Schools provided by the listing agent
- Elementary: Lake Forest
- Middle: League
- High: Wade Hampton
Source: Greater Greenville AOR. This data may not be complete. We recommend contacting the local school district to confirm school assignments for this home.
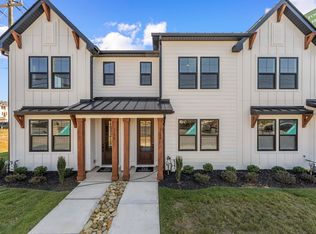
- $325,0002 bd3 ba1.5k sqft1196 N Pleasantburg Dr, Greenville, SC 28607New Construction
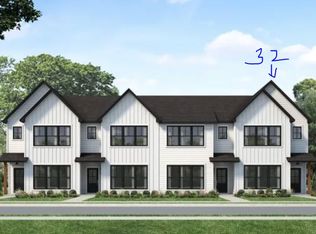
- $375,9003 bd3 ba1.5k sqft32 Deans Pleasants Dr, Greenville, SC 29607Off Market
- $3,728,230-- bd-- ba-- sqft11 Regency Hill Dr, Greenville, SC 29607Off Market
- $290,300-- bd-- ba-- sqftRegency Hill Dr, Greenville, SC 29607Off Market
Similar homes
- $399,5003 bd4 ba1.7k sqftLaurel Creek Reserve, Greenville, SC 29607For Sale
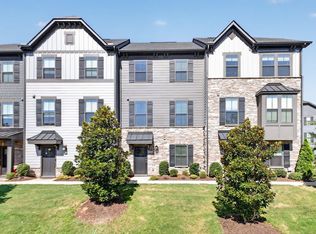 MLS ID #1603629, Margaret Marcum, BHHS C Dan Joyner - Midtown. Greater Greenville AOR
 - $375,0003 bd3 ba1.3k sqft4 Adam Walker Dr, Greenville, SC 29607For Sale
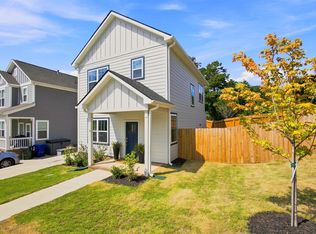 MLS ID #1602738, John Neil, Howard Hanna Allen Tate - Greenville Downtown. Greater Greenville AOR
 - $351,9003 bd3 ba2k sqft203 Taylor Woods Ct, Greenville, SC 29607For Sale
 MLS ID #1602401, Rick Ward, Bauer & Hart. Greater Greenville AOR
 - $344,9003 bd4 ba1.8k sqft18 Eagle Field Ln, Greenville, SC 29607For Sale
 MLS ID #1598722, Chadwick Chambers, Wilson Associates. Greater Greenville AOR
