
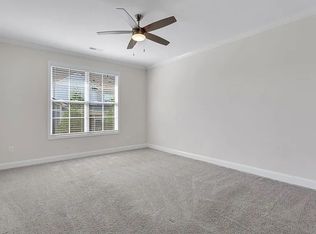
Welcome home to this beautifully maintained 3-bedroom, 2.5-bath townhome in Hamilton Townes, located in the desirable Verdae community. With more than 2,200 square feet, this move-in-ready home provides plenty of room to spread out while still offering the convenience of low-maintenance living. Step inside the two-story foyer into a bright, welcoming interior where the kitchen, dining area, and living room flow easily together. Wood flooring throughout adds warmth and continuity, while gold hardware on the kitchen cabinetry provides a stylish finishing touch. The living room features an electric fireplace and opens to a covered porch and fenced backyard, creating a wonderful spot to enjoy your morning coffee, unwind at the end of the day, or simply spend time outdoors. Whether you’re entertaining guests or enjoying a quiet evening at home, the open floor plan is ideal for everyday living. The main-level primary suite provides a relaxing retreat with a generous walk-in closet and private bath. The ensuite features a quartz double vanity, tiled walk-in shower with a built-in bench and frameless glass door, and a separate water closet. Upstairs, you’ll find plenty of flexibility. The loft can easily serve as a second living area, media room, or playroom, while a separate office provides an ideal spot for working from home. Two secondary bedrooms each feature walk-in closets and share a well-designed bath with double vanities and a separate tub and shower area. A walk-in attic provides even more storage while helping keep everything organized. Just minutes from Woodruff Road and Verdae Boulevard, you’ll have convenient access to I-85 and I-385, restaurants, and shopping. Downtown Greenville is approximately 10 minutes away, and pedestrian access to the Swamp Rabbit Trail extension via Verdae Boulevard makes it easy to get outside and enjoy the area. With a main-level primary suite, beautiful upgrades, two car garage, and a convenient location, this Hamilton Townes townhome combines comfort, functionality, and low-maintenance living in the heart of Verdae. Come see all that 20 Hasbrook Lane has to offer!
For sale
$534,600
20 Hasbrook Ln, Greenville, SC 29607
3beds
2,200sqft
Townhouse, Residential
Built in 2023
3,049 Square Feet Lot
$526,100 Zestimate®
$243/sqft
$-- HOA
What's special
Separate officeBright welcoming interiorTwo car garagePrivate bathTwo-story foyerCovered porchOpen floor plan
- 4 hours
- 20
- 7
Zillow last checked:
Listing updated:
Listed by:
Lisa DuBose 864-430-5976,
BHHS C Dan Joyner - Woodruff Rd
Source: Greater Greenville AOR,MLS#: 1604755
Facts & features
Interior
Bedrooms & bathrooms
- Bedrooms: 3
- Bathrooms: 3
- Full bathrooms: 2
- 1/2 bathrooms: 1
- Main level bathrooms: 1
- Main level bedrooms: 1
Rooms
- Room types: Laundry, Loft, Attic
Primary bedroom
- Area: 210
- Dimensions: 14 x 15
Bedroom 2
- Area: 144
- Dimensions: 12 x 12
Bedroom 3
- Area: 132
- Dimensions: 12 x 11
Primary bathroom
- Features: Double Sink, Full Bath, Shower Only, Walk-In Closet(s)
- Level: Main
Dining room
- Area: 126
- Dimensions: 14 x 9
Family room
- Area: 240
- Dimensions: 16 x 15
Kitchen
- Area: 170
- Dimensions: 17 x 10
Heating
- Electric, Forced Air
Cooling
- Central Air, Electric
Appliances
- Included: Dishwasher, Disposal, Free-Standing Electric Range, Microwave, Electric Water Heater
- Laundry: 1st Floor, Walk-in, Electric Dryer Hookup, Laundry Room
Features
- 2 Story Foyer, High Ceilings, Ceiling Fan(s), Ceiling Smooth, Open Floorplan, Walk-In Closet(s), Countertops – Quartz, Pantry
- Flooring: Ceramic Tile, Wood
- Windows: Tilt Out Windows, Vinyl/Aluminum Trim
- Basement: None
- Attic: Storage
- Number of fireplaces: 1
- Fireplace features: Circulating
Interior area
- Total interior livable area: 2,200 sqft
Property
Parking
- Total spaces: 2
- Parking features: Attached, Garage Door Opener, Driveway, Concrete
- Attached garage spaces: 2
- Has uncovered spaces: Yes
Features
- Levels: Two
- Stories: 2
- Patio & porch: Rear Porch
- Fencing: Fenced
Lot
- Size: 3,049 Square Feet
- Dimensions: 30 x 107.5 x 30 x 107.5
- Features: Sidewalk, Sprklr In Grnd-Partial Yd
- Topography: Level
Details
- Parcel number: 0547.2001012.00
Construction
Type & style
- Home type: Townhouse
- Architectural style: Craftsman
- Property subtype: Townhouse, Residential
Materials
- Concrete, Stone
- Foundation: Slab
- Roof: Architectural,Metal
Condition
- Year built: 2023
Details
- Builder model: The Hudson
- Builder name: LS Homes
Utilities & green energy
- Sewer: Public Sewer
- Water: Public
- Utilities for property: Cable Available, Underground Utilities
Community & HOA
Community
- Features: Common Areas, Street Lights, Sidewalks, Lawn Maintenance, Landscape Maintenance
- Security: Smoke Detector(s)
- Subdivision: Hamilton Townes at Verdae
HOA
- Has HOA: Yes
- Services included: Common Area Ins., Maintenance Structure, Insurance, Maintenance Grounds, Street Lights, Trash, By-Laws, Restrictive Covenants, Yard Irrigation
Location
- Region: Greenville
Financial & listing details
- Price per square foot: $243/sqft
- Date on market: 9/24/2026
Estimated market value
$526,100
$500,000 - $552,000
$2,474/mo
Price history
| Date | Event | Price |
|---|---|---|
| 9/24/2026 | Listed for sale | $534,600-1%$243/sqft |
Source:  Greater Greenville AOR #1604755 Report a problem Greater Greenville AOR #1604755 Report a problem | ||
| 11/13/2025 | Listing removed | $539,900$245/sqft |
Source: Greater Greenville AOR #1569356 Report a problem | ||
| 10/15/2025 | Price change | $539,900-1.7%$245/sqft |
Source: Greater Greenville AOR #1569356 Report a problem | ||
| 9/14/2025 | Listed for sale | $549,000-2.5%$250/sqft |
Source: Greater Greenville AOR #1569356 Report a problem | ||
| 9/1/2025 | Listing removed | $563,000$256/sqft |
Source: Greater Greenville AOR #1555442 Report a problem | ||
| 4/26/2025 | Listed for sale | $563,000$256/sqft |
Source: Greater Greenville AOR #1555442 Report a problem | ||
Public tax history
Tax history is unavailable.
Monthly payment
Est. payment
Payment breakdown
Explore the cost of this home by adjusting the details. Changes won't be saved.Climate risks
Neighborhood: 29607
Nearby schools
Schools provided by the listing agent
- Elementary: Reedy Laurel
- Middle: Beck
- High: J. L. Mann
Source: Greater Greenville AOR. This data may not be complete. We recommend contacting the local school district to confirm school assignments for this home.
Similar homes
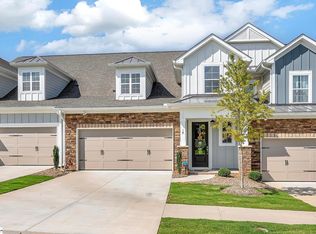
- from $504,0003 bd3 ba2.2k sqftHudson Plan, Hamilton Townes at Verdae, Greenville, SC 29607New Construction
 LS Homes
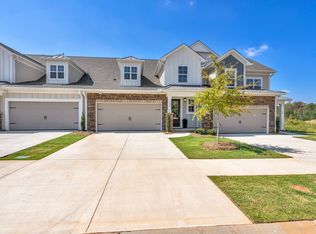
 - $577,4003 bd3 ba2.6k sqft603 Betony Way, Greenville, SC 29607For Sale
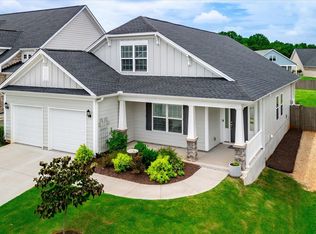 MLS ID #339947, Dina E Petersen, KELLER WILLIAMS GREENVILLE CENTRAL. SAR as distributed by MLS GRID
 - $415,0003 bd4 ba2.2k sqft23 Questover Dr, Greenville, SC 29607For Sale
 MLS ID #1597771, Larkin Dalpiaz, Wilson Associates. Greater Greenville AOR
 - $399,5003 bd4 ba1.7k sqftLaurel Creek Reserve, Greenville, SC 29607For Sale
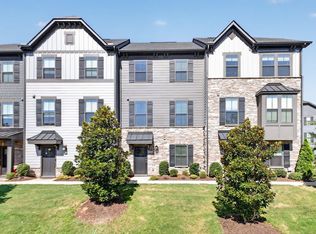 MLS ID #1603629, Margaret Marcum, BHHS C Dan Joyner - Midtown. Greater Greenville AOR
