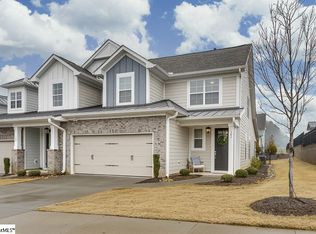
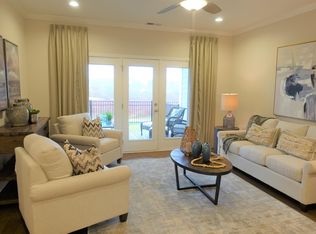
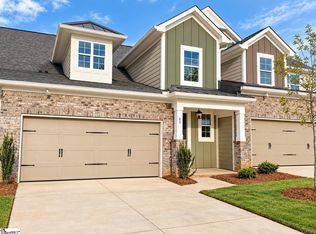
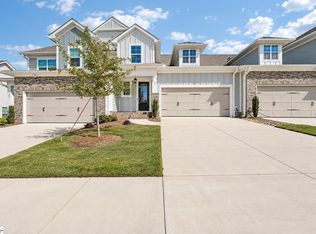
Welcome home to Hamilton Townes at Verdae! Built by local builder LS Homes, this move-in-ready Hudson townhome offers over 2,200 square feet of living space, combining the comfort and functionality of a single-family home with the convenience of low-maintenance living. A grand two-story foyer welcomes you inside, setting the tone for the spacious floor plan. The Hudson features a main-level primary suite, 3 bedrooms, 2.5 baths, a dedicated home office, spacious upstairs game room, walk-out attic storage, and an attached 2-car garage. The open-concept main level features oak hardwood flooring throughout the main living areas and an abundance of natural light. The spacious kitchen offers 42-inch soft-close cabinetry, granite countertops, stainless steel appliances, and a center island with bar seating overlooking the living and dining areas. Refrigerator, washer, and dryer are included, so there's no construction wait or appliance budget. The main-level primary suite offers a spacious walk-in closet and private bath featuring double vanities with granite countertops, a walk-in shower with glass enclosure, and a separate private water closet. Upstairs, two additional bedrooms with walk-in closets, a full bath, and a spacious game room provide flexible space for guests, a second living area, or media room. Walk-out attic storage offers the kind of easily accessible storage that's often hard to find in low-maintenance living. Outside, enjoy a covered porch and private fenced backyard, while HOA-covered lawn care and landscaping makes everyday living and travel that much easier. Hamilton Townes is located within Verdae, Greenville's 1,100-acre master-planned community, just minutes from downtown Greenville with convenient access to I-85, I-385, Target, Costco, Trader Joe's, and Whole Foods on Woodruff Road, and the Swamp Rabbit Trail extension. An exceptional opportunity in one of Greenville’s most desirable master-planned communities! All the space of the Hudson floor plan at a price that’s hard to match in Hamilton Townes. Schedule your showing today! Some photos are virtually staged.
For sale
$509,000
7 Red Lion Rd, Greenville, SC 29607
3beds
2,256sqft
Townhouse, Residential
Built in 2023
3,049 Square Feet Lot
$499,400 Zestimate®
$226/sqft
$-- HOA
What's special
Spacious kitchenSpacious upstairs game roomSeparate private water closetStainless steel appliancesGrand two-story foyerSpacious floor planCovered porch
- 26 days
- 415
- 17
Likely to sell faster than
Zillow last checked:
Listing updated:
Listed by:
Hunter Hurst 864-423-3420,
Keller Williams Grv Upst
Source: Greater Greenville AOR,MLS#: 1607634
Facts & features
Interior
Bedrooms & bathrooms
- Bedrooms: 3
- Bathrooms: 3
- Full bathrooms: 2
- 1/2 bathrooms: 1
- Main level bathrooms: 1
- Main level bedrooms: 1
Rooms
- Room types: Laundry, Loft, Office/Study, Unfinished Space
Primary bedroom
- Area: 210
- Dimensions: 14 x 15
Bedroom 2
- Area: 132
- Dimensions: 12 x 11
Bedroom 3
- Area: 132
- Dimensions: 12 x 11
Primary bathroom
- Features: Double Sink, Full Bath, Shower Only, Walk-In Closet(s)
- Level: Main
Dining room
- Area: 160
- Dimensions: 16 x 10
Kitchen
- Area: 150
- Dimensions: 15 x 10
Living room
- Area: 225
- Dimensions: 15 x 15
Bonus room
- Area: 273
- Dimensions: 21 x 13
Heating
- Natural Gas
Cooling
- Central Air, Electric
Appliances
- Included: Dishwasher, Disposal, Dryer, Refrigerator, Washer, Free-Standing Electric Range, Microwave, Electric Water Heater
- Laundry: 1st Floor, Walk-in, Electric Dryer Hookup, Laundry Room
Features
- 2 Story Foyer, High Ceilings, Ceiling Fan(s), Ceiling Smooth, Granite Counters, Open Floorplan, Walk-In Closet(s), Pantry
- Flooring: Carpet, Ceramic Tile, Wood, Vinyl
- Windows: Tilt Out Windows, Vinyl/Aluminum Trim
- Basement: None
- Attic: Pull Down Stairs,Storage
- Has fireplace: No
- Fireplace features: None
Interior area
- Total interior livable area: 2,256 sqft
Property
Parking
- Total spaces: 2
- Parking features: Attached, Garage Door Opener, Driveway, Concrete
- Attached garage spaces: 2
- Has uncovered spaces: Yes
Features
- Levels: Two
- Stories: 2
- Patio & porch: Front Porch, Porch, Rear Porch
Lot
- Size: 3,049 Square Feet
- Dimensions: 30 x 107 x 30 x 107
- Features: Sprklr In Grnd-Full Yard, 1/2 Acre or Less
- Topography: Level
Details
- Parcel number: 0547.2001007.00
Construction
Type & style
- Home type: Townhouse
- Architectural style: Craftsman
- Property subtype: Townhouse, Residential
Materials
- Concrete, Stone
- Foundation: Slab
- Roof: Architectural
Condition
- Year built: 2023
Details
- Builder model: The Hudson
- Builder name: LS Homes
Utilities & green energy
- Sewer: Public Sewer
- Water: Public
- Utilities for property: Cable Available, Underground Utilities
Community & HOA
Community
- Features: Common Areas, Street Lights, Sidewalks, Lawn Maintenance, Landscape Maintenance
- Security: Smoke Detector(s)
- Subdivision: Hamilton Townes at Verdae
HOA
- Has HOA: Yes
- Services included: Common Area Ins., Maintenance Structure, Insurance, Maintenance Grounds, Street Lights, Trash, Other/See Remarks, By-Laws, Parking, Restrictive Covenants
Location
- Region: Greenville
Financial & listing details
- Price per square foot: $226/sqft
- Tax assessed value: $413,160
- Annual tax amount: $8,300
- Date on market: 10/24/2026
Estimated market value
$499,400
$474,000 - $524,000
$2,342/mo
Price history
| Date | Event | Price |
|---|---|---|
| 10/24/2026 | Listed for sale | $509,000+21.5%$226/sqft |
Source:  Greater Greenville AOR #1607634 Report a problem | ||
| 6/20/2025 | Listing removed | $2,950$1/sqft |
Source: Zillow Rentals Report a problem | ||
| 6/7/2025 | Price change | $2,950+1.7%$1/sqft |
Source: Zillow Rentals Report a problem | ||
| 5/13/2025 | Price change | $2,900-3.3%$1/sqft |
Source: Zillow Rentals Report a problem | ||
| 4/27/2025 | Price change | $3,000-14.3%$1/sqft |
Source: Zillow Rentals Report a problem | ||
| 4/10/2025 | Price change | $3,500-2.8%$2/sqft |
Source: Zillow Rentals Report a problem | ||
| 3/21/2025 | Price change | $3,600-4%$2/sqft |
Source: Zillow Rentals Report a problem | ||
| 3/6/2025 | Listed for rent | $3,750+7.1%$2/sqft |
Source: Zillow Rentals Report a problem | ||
| 10/26/2024 | Listing removed | $3,500$2/sqft |
Source: Zillow Rentals Report a problem | ||
| 10/8/2024 | Listed for rent | $3,500$2/sqft |
Source: Zillow Rentals Report a problem | ||
| 7/26/2023 | Sold | $418,990-0.9%$186/sqft |
Source: Public Record Report a problem | ||
| 7/21/2023 | Listed for sale | $422,990$187/sqft |
Source: Greater Greenville AOR #1468052 Report a problem | ||
| 4/6/2023 | Pending sale | $422,990$187/sqft |
Source: Greater Greenville AOR #1468052 Report a problem | ||
| 11/11/2022 | Listing removed | -- |
Source: Greater Greenville AOR #1468052 Report a problem | ||
| 4/7/2022 | Pending sale | $422,990$187/sqft |
Source: Greater Greenville AOR #1468052 Report a problem | ||
| 4/5/2022 | Listed for sale | $422,990$187/sqft |
Source: Greater Greenville AOR #1468052 Report a problem | ||
Public tax history
| Year | Property taxes | Tax assessment |
|---|---|---|
| 2025 | $8,300 -7.4% | $413,160 +0.2% |
| 2024 | $8,960 +73.9% | $412,140 |
| 2023 | $5,153 +1326.3% | $412,140 +649.3% |
| 2022 | $361 | $55,000 |
Find assessor info on the county website
Monthly payment
Est. payment
Payment breakdown
Explore the cost of this home by adjusting the details. Changes won't be saved.Climate risks
Neighborhood: 29607
Nearby schools
Schools provided by the listing agent
- Elementary: Reedy Laurel
- Middle: Beck
- High: J. L. Mann
Source: Greater Greenville AOR. This data may not be complete. We recommend contacting the local school district to confirm school assignments for this home.

Similar homes
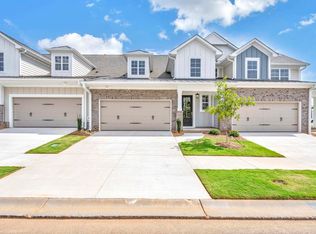
- $534,6003 bd3 ba2.2k sqft20 Hasbrook Ln, Greenville, SC 29607For Sale
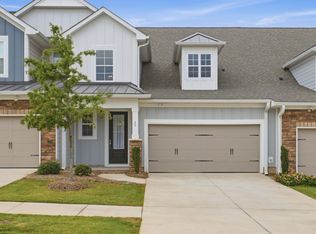 MLS ID #1604755, Lisa DuBose, BHHS C Dan Joyner - Woodruff Rd. Greater Greenville AOR
- $549,9903 bd3 ba2.2k sqft23 Hasbrook Lane Site #4, Greenville, SC 29607New Construction
 Greater Greenville AOR
- $539,0003 bd3 ba2k sqftHamilton Townes At Verdae, Greenville, SC 29607For Sale
 MLS ID #1605946, Erin Joseph, Keller Williams Realty. Greater Greenville AOR
- $549,9003 bd3 ba2.2k sqftHamilton Townes At Verdae, Greenville, SC 29607For Sale
 MLS ID #1606357, Hunter Hurst, Keller Williams Grv Upst. Greater Greenville AOR
