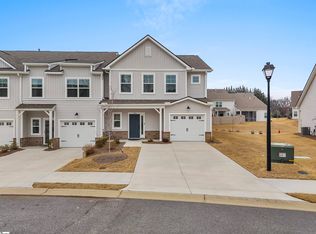
Welcome to 337 Nettle Lane! Conveniently located near shopping, dining, and downtown Greenville, this inviting townhome offers the perfect blend of comfort and style. The main level features LVP flooring, a cozy fireplace, and a beautiful kitchen with quartz countertops and brass finishes. A statement chandelier welcomes you upon entry, while the upstairs loft provides additional living space. The primary suite features an elegant coffered ceiling, a spacious walk-in shower and built in closet system. Enjoy a unique two-level balcony with separate access from the main living area and primary suite, perfect for relaxing outdoors. Additional highlights include a spacious one-car garage, community walking trails, and a swimming pool. Enjoy low-maintenance living in a location that keeps you close to everything Greenville has to offer!
For sale
$350,000
337 Nettle Ln, Greenville, SC 29607
3beds
1,620sqft
Townhouse, Residential
Built in ----
2,178 Square Feet Lot
$343,200 Zestimate®
$216/sqft
$-- HOA
What's special
Swimming poolCozy fireplaceSpacious one-car garageLvp flooringStatement chandelierSpacious walk-in shower
- 21 days
- 223
- 21
Likely to sell faster than
Zillow last checked:
Listing updated:
Listed by:
James Joshua 864-559-9896,
Blue Print Real Estate LLC
Source: Greater Greenville AOR,MLS#: 1608067
Facts & features
Interior
Bedrooms & bathrooms
- Bedrooms: 3
- Bathrooms: 3
- Full bathrooms: 2
- 1/2 bathrooms: 1
Rooms
- Room types: Laundry, Loft
Primary bedroom
- Area: 240
- Dimensions: 12 x 20
Bedroom 2
- Area: 120
- Dimensions: 10 x 12
Bedroom 3
- Area: 100
- Dimensions: 10 x 10
Primary bathroom
- Features: Double Sink, Full Bath, Shower Only, Walk-In Closet(s)
- Level: Second
Kitchen
- Area: 120
- Dimensions: 10 x 12
Living room
- Area: 216
- Dimensions: 12 x 18
Heating
- Electric
Cooling
- Central Air
Appliances
- Included: Electric Cooktop, Dishwasher, Disposal, Dryer, Freezer, Ice Maker, Microwave, Electric Oven, Self Cleaning Oven, Refrigerator, Washer, Electric Water Heater
- Laundry: 2nd Floor, Electric Dryer Hookup, Walk-in, Washer Hookup, Laundry Room
Features
- Ceiling Fan(s), Ceiling Smooth, Open Floorplan, Walk-In Closet(s), Coffered Ceiling(s), Countertops – Quartz, Pantry
- Flooring: Luxury Vinyl, Vinyl
- Basement: None
- Number of fireplaces: 1
- Fireplace features: Gas Log
Interior area
- Total interior livable area: 1,620 sqft
Property
Parking
- Total spaces: 1
- Parking features: Attached, Driveway, Concrete
- Attached garage spaces: 1
- Has uncovered spaces: Yes
Features
- Levels: Two
- Stories: 2
- Patio & porch: Patio, Front Porch
- Exterior features: Balcony
Lot
- Size: 2,178 Square Feet
- Features: Sidewalk
Details
- Parcel number: M010.0701278.00
Construction
Type & style
- Home type: Townhouse
- Architectural style: Craftsman
- Property subtype: Townhouse, Residential
Materials
- Hardboard Siding, Stone
- Foundation: Slab
- Roof: Architectural
Utilities & green energy
- Sewer: Public Sewer
- Water: Public
Community & HOA
Community
- Features: Clubhouse, Common Areas, Landscape Maintenance, Lawn Maintenance, Neighborhood Lake/Pond, Pool, Recreational Path, Walking Trails
- Security: Smoke Detector(s)
- Subdivision: Indigo Pointe
HOA
- Has HOA: Yes
- Services included: By-Laws, Common Area Ins., Electricity, Gas, Maintenance Structure, Maintenance Grounds, Parking, Pool, Restrictive Covenants, Street Lights, Trash, Yard Irrigation
Location
- Region: Greenville
Financial & listing details
- Price per square foot: $216/sqft
- Tax assessed value: $389,530
- Annual tax amount: $2,514
- Date on market: 10/29/2026
Estimated market value
$343,200
$326,000 - $360,000
$2,328/mo
Price history
| Date | Event | Price |
|---|---|---|
| 10/29/2026 | Listed for sale | $350,000+3%$216/sqft |
Source:  Greater Greenville AOR #1608067 Report a problem | ||
| 10/22/2026 | Listed for rent | $2,400$1/sqft |
Source: Zillow Rentals Report a problem | ||
| 10/22/2026 | Listing removed | $2,400$1/sqft |
Source: Zillow Rentals #1603226 Report a problem | ||
| 10/21/2026 | Price change | $2,400-11.1%$1/sqft |
Source: Zillow Rentals #1603226 Report a problem | ||
| 10/13/2026 | Listed for rent | $2,700-9.8%$2/sqft |
Source: Zillow Rentals #1603226 Report a problem | ||
| 9/28/2026 | Listing removed | $2,995$2/sqft |
Source: Zillow Rentals #1603226 Report a problem | ||
| 9/17/2026 | Price change | $2,995-14.4%$2/sqft |
Source: Zillow Rentals Report a problem | ||
| 8/28/2026 | Listed for rent | $3,499$2/sqft |
Source: Zillow Rentals Report a problem | ||
| 12/15/2023 | Sold | $339,945$210/sqft |
Source: Public Record Report a problem | ||
Public tax history
| Year | Property taxes | Tax assessment |
|---|---|---|
| 2025 | $2,514 +4.3% | $371,430 +15% |
| 2024 | $2,410 +2166.7% | $322,990 +878.8% |
| 2023 | $106 | $33,000 |
Find assessor info on the county website
Monthly payment
Est. payment
Payment breakdown
Explore the cost of this home by adjusting the details. Changes won't be saved.Climate risks
Neighborhood: 29607
Nearby schools
Schools provided by the listing agent
- Elementary: Mauldin
- Middle: Dr. Phinnize J. Fisher
- High: J. L. Mann
Source: Greater Greenville AOR. This data may not be complete. We recommend contacting the local school district to confirm school assignments for this home.

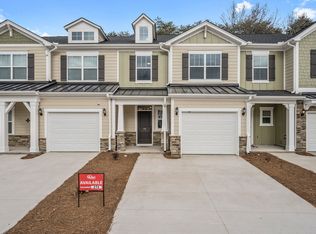

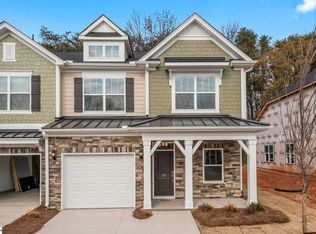
Similar homes
- $344,9003 bd3 ba2k sqft203 Taylor Woods Ct, Greenville, SC 29607For Sale
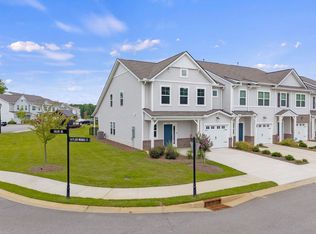 MLS ID #1602401, Rick Ward, Bauer & Hart. Greater Greenville AOR
- $327,0003 bd3 ba1.6k sqft31 Alkanet Way, Greenville, SC 29607For Sale
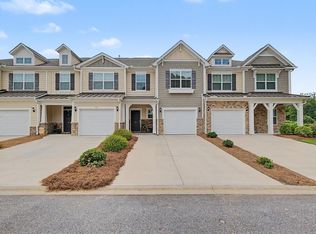 MLS ID #1596985, Jeffrey Sublett, RE/MAX Reach. Greater Greenville AOR
- $325,0003 bd3 ba2k sqft120 Callen Dr, Greenville, SC 29607For Sale
 MLS ID #1583203, Angela Bauer, Abercrombie and Associates. Greater Greenville AOR
- $345,0004 bd3 ba1.8k sqft528 Laurel Meadows Pkwy, Greenville, SC 29607For Sale
 MLS ID #1607242, Jeffrey Young, Redfin Corporation. Greater Greenville AOR
