Welcome to 109 Rollins Ave, a move in ready townhome in Laurel Creek Reserve where trail life and everyday convenience come together in the most effortless way. You are steps from the Swamp Rabbit Trail, ready for morning walks, weekend bike rides, or a stroll to Legacy Park, The Junction at Downtown Airport, and all the way into downtown Greenville. When errands call, you are only minutes from Laurens Road, Woodruff Road, Haywood Mall, and 385, making this one of the most central locations in Greenville. Dinner, shopping, coffee, and the highway are all close, and so is the peaceful green space that makes coming home feel so good. Inside, you will find four bedrooms, three full baths, one half bath, and just over 2,100 square feet across three levels. The main level offers a bedroom and full bath, a flexible setup that works beautifully for overnight guests, a home office, or a private retreat. The two car garage is on this level too, along with a two car parking pad. On the second level, the open concept layout flows from the kitchen to the dining area and a spacious living room, with wood look flooring, recessed lighting, and plenty of natural light. The kitchen features crisp white cabinets, quartz countertops, stainless steel appliances, a gas range, a pantry, and a large island with seating for four, so the cook is never separated from the conversation. Pendant lights add a warm glow over the island, and the whole space is made for everything from busy weeknight dinners to game day gatherings with friends. A private balcony off the kitchen and dining area is the perfect spot for morning coffee, and a half bath on this level makes entertaining easy. On the third level, the primary suite is a restful retreat with a tray ceiling, ceiling fan, double vanity, tiled walk in shower, soaking tub, and a walk in closet. Two more bedrooms share a full hall bath, and the laundry is conveniently on this same level. Laurel Creek Reserve is a quiet community in the Verdae area with a pavilion and fire pit for gathering with neighbors, plus sidewalks and lawn care that keep daily life simple. With the Bolden Street District now getting underway nearby along Laurens Road, the area around you continues to grow. Neutral paint, soft carpet in the bedrooms, and plenty of natural light mean you can bring your own style and make it yours from day one. This home shows beautifully, it is ready for its next owners to simply move in, and it is priced to sell. Come see how easy life can be when so much of what you need is right outside your door.
For sale
$365,000
109 Rollins Ave, Greenville, SC 29607
4beds
2,148sqft
Townhouse, Residential
Built in ----
1,440 Square Feet Lot
$-- Zestimate®
$170/sqft
$-- HOA
What's special
Two car garageTwo car parking padWood look flooringStainless steel appliancesPeaceful green spaceGas rangeOpen concept layout
- 2 days
- 406
- 35
Zillow last checked:
Listing updated:
Listed by:
Gina Fox 864-887-0177,
EXP Realty LLC
Source: Greater Greenville AOR,MLS#: 1609565
Facts & features
Interior
Bedrooms & bathrooms
- Bedrooms: 4
- Bathrooms: 4
- Full bathrooms: 3
- 1/2 bathrooms: 1
- Main level bathrooms: 1
- Main level bedrooms: 1
Rooms
- Room types: Breakfast Area, Laundry, Office/Study
Primary bedroom
- Area: 252
- Dimensions: 14 x 18
Bedroom 2
- Area: 117
- Dimensions: 9 x 13
Bedroom 3
- Area: 110
- Dimensions: 10 x 11
Bedroom 4
- Area: 117
- Dimensions: 9 x 13
Primary bathroom
- Features: Double Sink, Full Bath, Shower-Separate, Tub-Separate, Walk-In Closet(s)
Dining room
- Area: 220
- Dimensions: 10 x 22
Kitchen
- Area: 198
- Dimensions: 9 x 22
Living room
- Area: 320
- Dimensions: 16 x 20
Heating
- Natural Gas
Cooling
- Central Air, Electric
Appliances
- Included: Cooktop, Dishwasher, Disposal, Microwave, Electric Oven, Self Cleaning Oven, Gas Water Heater, Tankless Water Heater
- Laundry: Laundry Closet, Gas Dryer Hookup, Laundry Room
Features
- High Ceilings, Ceiling Fan(s), Ceiling Smooth, Open Floorplan, Countertops – Quartz, Pantry, Pot Filler Faucet
- Flooring: Carpet, Ceramic Tile, Luxury Vinyl
- Windows: Tilt Out Windows
- Basement: None
- Has fireplace: No
- Fireplace features: None
Interior area
- Total interior livable area: 2,148 sqft
Video & virtual tour
Property
Parking
- Total spaces: 2
- Parking features: Attached, Garage Door Opener, Driveway, Paved, Concrete
- Attached garage spaces: 2
- Has uncovered spaces: Yes
Features
- Levels: Three Or More
- Stories: 3
- Exterior features: Balcony
Lot
- Size: 1,440 Square Feet
- Dimensions: 20 x 72
- Features: Sidewalk
- Topography: Level
Details
- Parcel number: 0263.0501024.00
Construction
Type & style
- Home type: Townhouse
- Architectural style: Craftsman
- Property subtype: Townhouse, Residential
Materials
- Hardboard Siding, Stone
- Foundation: Slab
- Roof: Architectural
Utilities & green energy
- Sewer: Public Sewer
- Water: Public
- Utilities for property: Cable Available
Community & HOA
Community
- Features: Common Areas, Landscape Maintenance, Lawn Maintenance, Recreational Path
- Security: Smoke Detector(s)
- Subdivision: Laurel Creek Reserve
HOA
- Has HOA: Yes
- Services included: None
Location
- Region: Greenville
Financial & listing details
- Price per square foot: $170/sqft
- Date on market: 11/17/2026
Estimated market value
Not available
Estimated sales range
Not available
Not available
Price history
| Date | Event | Price |
|---|---|---|
| 11/17/2026 | Listed for sale | $365,000$170/sqft |
Source:  Greater Greenville AOR #1609565 Report a problem | ||
Public tax history
Tax history is unavailable.
Monthly payment
Est. payment
Payment breakdown
Explore the cost of this home by adjusting the details. Changes won't be saved.Climate risks
Neighborhood: 29607
Nearby schools
Schools provided by the listing agent
- Elementary: Reedy Laurel
- Middle: Beck
- High: J. L. Mann
Source: Greater Greenville AOR. This data may not be complete. We recommend contacting the local school district to confirm school assignments for this home.

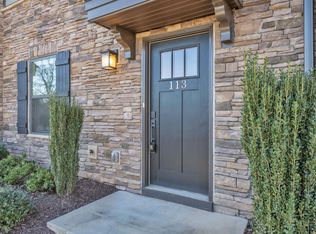
Similar homes
- $349,5003 bd4 ba1.9k sqft15 Annacey Pl, Greenville, SC 29607For Sale
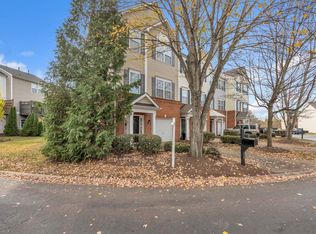 MLS ID #1600166, James Akers, Akers and Associates. Greater Greenville AOR
- $399,5003 bd4 ba1.7k sqftLaurel Creek Reserve, Greenville, SC 29607For Sale
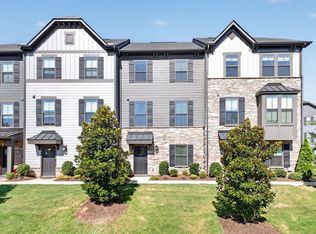 MLS ID #1603629, Margaret Marcum, BHHS C Dan Joyner - Midtown. Greater Greenville AOR
- $314,9004 bd2 ba2.2k sqft108 Hitching Post Ln, Greenville, SC 29615For Sale
 MLS ID #1609711, Christine Thompson, Wilson Associates. Greater Greenville AOR
- $350,0003 bd3 ba1.6k sqft337 Nettle Ln, Greenville, SC 29607For Sale
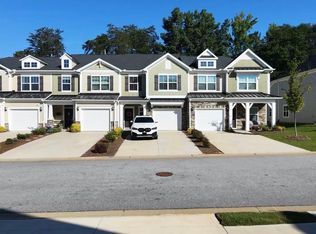 MLS ID #1608067, James Joshua, Blue Print Real Estate LLC. Greater Greenville AOR
