Flexible Floor Plan + Great Location + Potential for a Small Private Business! This spacious 4-bedroom home offers an excellent opportunity for an investor, renovation-minded buyer, or anyone looking for a property with solid bones, plenty of potential, and the flexibility to accommodate a small private business, studio or long-term guest. Tucked into a wooded neighborhood and conveniently located near I-385, I-85, and GSP Airport, this home combines a desirable location with a floor plan that offers flexibility rarely found at this price point. The home features generous living and common areas with plenty of room to gather and entertain. The kitchen offers an island with ample surrounding space, creating a comfortable flow when hosting larger groups. The kitchen and full hall bathroom have been previously updated. The primary bedroom includes a private full bathroom with a walk-in shower. A standout feature is the fourth bedroom, converted from the original garage, with its own exterior access. This versatile space offers potential for a private office, studio, workspace, or other use, subject to buyer verification and applicable regulations. Combined with the home's exceptionally large driveway (front & back), there is potential to accommodate a small private business, particularly one requiring dedicated workspace and additional parking. The rear portion of the driveway provides room to park multiple vehicles or trade vehicles behind the home. Outside, the mature tree setting provides a peaceful backdrop, while the convenient location keeps everyday destinations close at hand. Ranging from only 4-12 minutes to all three schools makes life easy. Easy access to I-385 and I-85 also makes commuting throughout Greenville and the Upstate convenient, while GSP Airport is just a short drive away. For the buyer willing to put in the work, this property presents an opportunity to add value through cosmetic updates, cleanup, and personalization. The home is being sold AS-IS, with the seller making no repairs or improvements.
For sale
$314,900
108 Hitching Post Ln, Greenville, SC 29615
4beds
2,256sqft
Single Family Residence, Residential
Built in 1975
0.36 Acres Lot
$418,600 Zestimate®
$140/sqft
$-- HOA
What's special
- 14 hours
- 570
- 47
Zillow last checked:
Listing updated:
Listed by:
Christine Thompson 630-853-2370,
Wilson Associates
Source: Greater Greenville AOR,MLS#: 1609711
Facts & features
Interior
Bedrooms & bathrooms
- Bedrooms: 4
- Bathrooms: 2
- Full bathrooms: 2
- Main level bathrooms: 2
- Main level bedrooms: 4
Rooms
- Room types: Laundry, Sun Room
Primary bedroom
- Area: 168
- Dimensions: 14 x 12
Bedroom 2
- Area: 156
- Dimensions: 13 x 12
Bedroom 3
- Area: 132
- Dimensions: 12 x 11
Bedroom 4
- Area: 420
- Dimensions: 21 x 20
Primary bathroom
- Features: Full Bath, Shower Only
- Level: Main
Dining room
- Area: 144
- Dimensions: 12 x 12
Family room
- Area: 256
- Dimensions: 16 x 16
Kitchen
- Area: 336
- Dimensions: 21 x 16
Living room
- Area: 192
- Dimensions: 16 x 12
Heating
- Forced Air, Natural Gas
Cooling
- Central Air
Appliances
- Included: Dishwasher, Refrigerator, Free-Standing Electric Range, Microwave, Gas Water Heater
- Laundry: 1st Floor, Electric Dryer Hookup, Walk-in, Washer Hookup, Laundry Room
Features
- Ceiling Fan(s), Open Floorplan, Wet Bar, Laminate Counters
- Flooring: Carpet, Vinyl, Wood
- Doors: Storm Door(s)
- Windows: Skylight(s), Window Treatments
- Basement: None
- Number of fireplaces: 1
- Fireplace features: Gas Starter
Interior area
- Total interior livable area: 2,256 sqft
Property
Parking
- Total spaces: 2
- Parking features: Attached, Detached, Side/Rear Entry, Concrete
- Attached garage spaces: 2
- Has uncovered spaces: Yes
Features
- Levels: One
- Stories: 1
- Patio & porch: Front Porch
- Exterior features: Other
- Has spa: Yes
- Spa features: Private
- Fencing: Fenced
Lot
- Size: 0.36 Acres
- Dimensions: 15500 SF
- Features: Few Trees, 1/2 Acre or Less
- Topography: Level
Details
- Parcel number: 0540010117300
Construction
Type & style
- Home type: SingleFamily
- Architectural style: Ranch
- Property subtype: Single Family Residence, Residential
Materials
- Brick Veneer, Vinyl Siding
- Foundation: Crawl Space/Slab
- Roof: Architectural
Condition
- Year built: 1975
Utilities & green energy
- Sewer: Public Sewer
- Water: Public
Community & HOA
Community
- Features: None
- Subdivision: Coach Hills
HOA
- Has HOA: No
- Services included: None
Location
- Region: Greenville
Financial & listing details
- Price per square foot: $140/sqft
- Tax assessed value: $400,610
- Annual tax amount: $1,399
- Date on market: 11/19/2026
Estimated market value
$418,600
$373,000 - $465,000
$2,271/mo
Price history
| Date | Event | Price |
|---|---|---|
| 11/19/2026 | Listed for sale | $314,900+169.1%$140/sqft |
Source:  Greater Greenville AOR #1609711 Report a problem | ||
| 8/16/1995 | Sold | $117,000$52/sqft |
Source: Agent Provided Report a problem | ||
Public tax history
| Year | Property taxes | Tax assessment |
|---|---|---|
| 2025 | $1,399 +7.7% | $270,000 +15% |
| 2024 | $1,300 -1.3% | $234,790 |
| 2023 | $1,317 +4.1% | $234,790 |
| 2022 | $1,266 -71% | $234,790 |
| 2021 | $4,367 +8.9% | $234,790 +15% |
| 2020 | $4,010 +264.9% | $204,170 |
| 2019 | $1,099 -6.3% | $204,170 |
| 2018 | $1,172 | $204,170 +2399% |
| 2017 | $1,172 +1% | $8,170 -96% |
| 2016 | $1,161 +4.7% | $204,170 |
| 2015 | $1,109 +1.2% | $204,170 +12.6% |
| 2014 | $1,096 +19% | $181,322 |
| 2013 | $921 +3.8% | $181,322 |
| 2012 | $887 +2% | -- |
| 2011 | $869 | -- |
| 2010 | $869 | -- |
| 2009 | -- | -- |
| 2008 | -- | -- |
| 2007 | -- | -- |
| 2006 | -- | -- |
| 2005 | -- | -- |
| 2004 | -- | -- |
| 2003 | -- | -- |
| 2002 | -- | -- |
| 2001 | -- | -- |
| 2000 | -- | -- |
Find assessor info on the county website
Monthly payment
Est. payment
Payment breakdown
Explore the cost of this home by adjusting the details. Changes won't be saved.Climate risks
Neighborhood: 29615
Nearby schools
Schools provided by the listing agent
- Elementary: Pelham Road
- Middle: Beck
- High: J. L. Mann
Source: Greater Greenville AOR. This data may not be complete. We recommend contacting the local school district to confirm school assignments for this home.
Similar homes
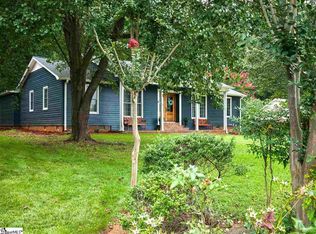
- $325,0003 bd2 ba1.8k sqft53 Doverdale Rd, Greenville, SC 29615For Sale
 MLS ID #1607554, Jacob Mann, Coldwell Banker Caine/Williams. Greater Greenville AOR
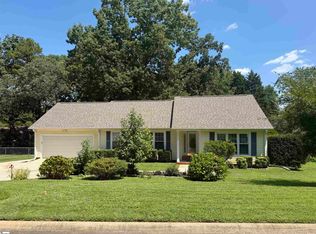
- $314,9002 bd2 ba1.4k sqft1016 Bradford Pl, Greenville, SC 29615For Sale
 MLS ID #1598995, Carol Middleton, Realty One Group Freedom. Greater Greenville AOR
- $350,0003 bd2 ba2k sqft127 Andover Rd, Greenville, SC 29615For Sale
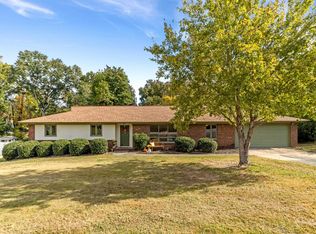 MLS ID #1608099, Krista Frauenholtz, Real Broker LLC - Gvl. Greater Greenville AOR
- $419,9003 bd2 ba1.7k sqft4601 Coach Hill Dr, Greenville, SC 29615For Sale
 MLS ID #1607421, Lana Smith, Live Upstate SC. Greater Greenville AOR
