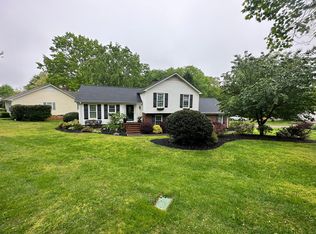
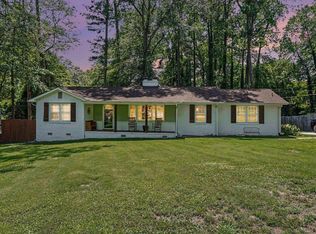
LOCATION! LOCATION! LOCATION! Nestled between Pelham Rd and Roper Mtn/Blacks Rd! This home is a perfect traditional ranch, one level living in a perfect location! Close to so many conveniences; shopping, restaurants, schools, and only 16 minutes from downtown with an easy access to 385. There are 3 bedrooms, 2 baths, a living room, dining room, a gorgeous, updated kitchen with a breakfast room set in a bay window that overlooks a beautiful, fenced backyard. Cozy up in the den next to the corner brick fireplace or rock on the screened porch and be wowed by the exceptional view! Lots of storage for all day to day living needs. Don’t miss the expanded laundry area. This home is a must see! AND the seller made a price adjustment! Call today!
Contingent
Price cut: $8.1K (9/21)
$379,900
105 Hitching Post Ln, Greenville, SC 29615
3beds
1,683sqft
Single Family Residence, Residential
Built in 1978
0.39 Acres Lot
$367,600 Zestimate®
$226/sqft
$-- HOA
What's special
Corner brick fireplaceScreened porchGorgeous updated kitchenExceptional viewDining roomLots of storageBeautiful fenced backyard
- 41 days
- 738
- 82
Zillow last checked:
Listing updated:
Listed by:
Teresa Cox 864-672-3110,
TLCOX and Company
Source: Greater Greenville AOR,MLS#: 1601820
Facts & features
Interior
Bedrooms & bathrooms
- Bedrooms: 3
- Bathrooms: 2
- Full bathrooms: 2
- Main level bathrooms: 2
- Main level bedrooms: 3
Rooms
- Room types: Laundry
Primary bedroom
- Area: 154
- Dimensions: 14 x 11
Bedroom 2
- Area: 130
- Dimensions: 13 x 10
Bedroom 3
- Area: 120
- Dimensions: 12 x 10
Primary bathroom
- Features: Full Bath, Shower Only, Walk-In Closet(s)
- Level: Main
Dining room
- Area: 99
- Dimensions: 11 x 9
Kitchen
- Area: 117
- Dimensions: 13 x 9
Living room
- Area: 132
- Dimensions: 11 x 12
Office
- Area: 270
- Dimensions: 18 x 15
Den
- Area: 270
- Dimensions: 18 x 15
Heating
- Forced Air, Natural Gas
Cooling
- Central Air, Electric
Appliances
- Included: Cooktop, Dishwasher, Disposal, Dryer, Refrigerator, Washer, Electric Oven, Range, Gas Water Heater
- Laundry: 1st Floor, Walk-in, Laundry Room
Features
- Ceiling Fan(s), Ceiling Smooth, Granite Counters, Open Floorplan, Walk-In Closet(s)
- Flooring: Carpet, Wood, Luxury Vinyl
- Windows: Tilt Out Windows, Insulated Windows
- Basement: None
- Attic: Pull Down Stairs
- Number of fireplaces: 1
- Fireplace features: Gas Log, Screen, Masonry
Interior area
- Total interior livable area: 1,683 sqft
Property
Parking
- Total spaces: 2
- Parking features: Attached, Garage Door Opener, Key Pad Entry, Driveway, Concrete
- Attached garage spaces: 2
- Has uncovered spaces: Yes
Features
- Levels: One
- Stories: 1
- Patio & porch: Front Porch, Screened
- Fencing: Fenced
Lot
- Size: 0.39 Acres
- Dimensions: 97 x 207 x 79 x 177
- Features: Sloped, Few Trees, 1/2 Acre or Less
- Topography: Level
Details
- Parcel number: 0540.0101221.00
Construction
Type & style
- Home type: SingleFamily
- Architectural style: Ranch,Traditional
- Property subtype: Single Family Residence, Residential
Materials
- Vinyl Siding
- Foundation: Crawl Space
- Roof: Architectural
Condition
- Year built: 1978
Utilities & green energy
- Sewer: Public Sewer
- Water: Public
Community & HOA
Community
- Features: Common Areas, Street Lights
- Subdivision: Coach Hills
HOA
- Has HOA: Yes
- Services included: Street Lights
Location
- Region: Greenville
Financial & listing details
- Price per square foot: $226/sqft
- Tax assessed value: $290,760
- Annual tax amount: $1,026
- Date on market: 8/25/2026
Estimated market value
$367,600
$349,000 - $386,000
$2,013/mo
Price history
| Date | Event | Price |
|---|---|---|
| 9/28/2026 | Contingent | $379,900$226/sqft |
Source:  Greater Greenville AOR #1601820 Report a problem Greater Greenville AOR #1601820 Report a problem | ||
| 9/21/2026 | Price change | $379,900-2.1%$226/sqft |
Source: Greater Greenville AOR #1601820 Report a problem | ||
| 8/25/2026 | Listed for sale | $388,000$231/sqft |
Source: Greater Greenville AOR #1601820 Report a problem | ||
Public tax history
| Year | Property taxes | Tax assessment |
|---|---|---|
| 2025 | $1,026 +6.5% | $185,300 +15% |
| 2024 | $964 -1.3% | $161,140 |
| 2023 | $977 +4.1% | $161,140 |
| 2022 | $938 +1.7% | $161,140 |
| 2021 | $923 +10% | $161,140 +15% |
| 2020 | $839 +0.9% | $140,130 |
| 2019 | $831 -6.8% | $140,130 |
| 2018 | $892 | $140,130 +2397.9% |
| 2017 | $892 +25.5% | $5,610 -96% |
| 2016 | $711 +5.4% | $140,130 |
| 2015 | $674 +0.5% | $140,130 -2.2% |
| 2014 | $671 -32.8% | $143,330 |
| 2013 | $998 +3.9% | $143,330 |
| 2012 | $961 +2% | -- |
| 2011 | $942 | -- |
| 2010 | $942 | -- |
| 2009 | -- | -- |
| 2008 | -- | -- |
| 2007 | -- | -- |
| 2006 | -- | -- |
| 2005 | -- | -- |
| 2004 | -- | -- |
| 2003 | -- | -- |
| 2002 | -- | -- |
| 2001 | -- | -- |
| 2000 | -- | -- |
Find assessor info on the county website
Monthly payment
Est. payment
Payment breakdown
Explore the cost of this home by adjusting the details. Changes won't be saved.Climate risks
Neighborhood: 29615
Nearby schools
Schools provided by the listing agent
- Elementary: Pelham Road
- Middle: Beck
- High: J. L. Mann
Source: Greater Greenville AOR. This data may not be complete. We recommend contacting the local school district to confirm school assignments for this home.
Similar homes
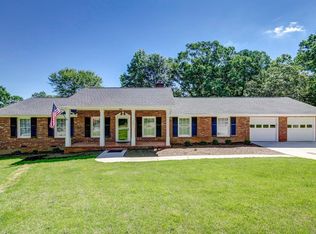
- $428,9004 bd3 ba2.3k sqft105 Rosebank Way, Greenville, SC 29615For Sale
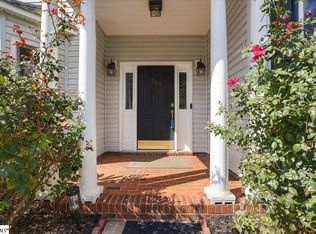 MLS ID #1600846, Naznin Adamjee, Bluefield Realty Group. Greater Greenville AOR
 - $375,0003 bd3 ba1.8k sqft708 Pineapple Pointe, Greenville, SC 29607For Sale
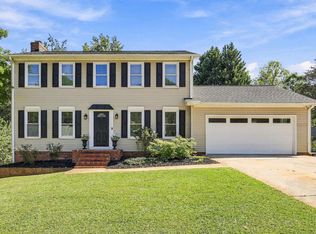 MLS ID #1605533, Kristi Merritt, EXP Realty LLC. Greater Greenville AOR
 - $349,0005 bd3 ba2.1k sqft9 Yorkshire Dr, Greenville, SC 29615For Sale
 MLS ID #1597291, Greg Stewart, GS Realty Group. Greater Greenville AOR
 - $339,9003 bd2 ba1.7k sqft120 Carlton Dr, Mauldin, SC 29662For Sale
 MLS ID #1595231, Amanda Spearman, Rise Realty. Greater Greenville AOR
