
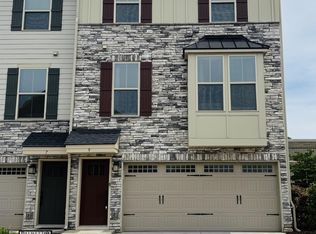
Modern Luxury Townhome Near Hollingsworth Park & the Swamp Rabbit Trail Built in 2022 and truly move-in ready, this 3-bedroom, 2 full and 2 half bath townhome blends style, flexibility, and low-maintenance living. Luxury vinyl tile runs throughout with no carpet anywhere, and a neutral palette, upgraded lighting, and elegant grasscloth wallpaper give the home a polished, designer feel. The kitchen features quartz countertops. A dedicated office offers flexibility. Use it as a work-from-home space or a 4th bedroom or flex room to fit your needs. The spacious covered, screened-in porch comes with soft seating and a TV, perfect for year-round relaxing and entertaining. Outdoor living is a highlight; a fenced, grassy courtyard, great for pets, play, or a little garden space. The attached 2-car garage is a rare find, with a workshop area, utility sink, and added storage. Combined with the home's abundant storage throughout, there's room for everything. Located off Woodruff Rd, you're close to shopping, dining, and Hollingsworth Park, and just a 10-minute walk to the Swamp Rabbit Trail.
For sale
$445,000
29 Questover Dr, Greenville, SC 29607
3beds
2,227sqft
Townhouse, Residential
Built in 2022
1,742 Square Feet Lot
$438,300 Zestimate®
$200/sqft
$-- HOA
What's special
Elegant grasscloth wallpaperNeutral paletteKitchen features quartz countertopsUpgraded lighting
- 10 days
- 370
- 31
Likely to sell faster than
Zillow last checked:
Listing updated:
Listed by:
Kim Eades 864-419-1449,
Coldwell Banker Caine/Williams
Source: Greater Greenville AOR,MLS#: 1604674
Facts & features
Interior
Bedrooms & bathrooms
- Bedrooms: 3
- Bathrooms: 4
- Full bathrooms: 2
- 1/2 bathrooms: 2
Rooms
- Room types: Laundry, Office/Study, Breakfast Area
Primary bedroom
- Area: 225
- Dimensions: 15 x 15
Bedroom 2
- Area: 132
- Dimensions: 11 x 12
Bedroom 3
- Area: 132
- Dimensions: 11 x 12
Primary bathroom
- Features: Double Sink, Full Bath, Shower Only, Walk-In Closet(s)
- Level: Second
Dining room
- Area: 126
- Dimensions: 9 x 14
Kitchen
- Area: 176
- Dimensions: 11 x 16
Living room
- Area: 272
- Dimensions: 17 x 16
Bonus room
- Area: 196
- Dimensions: 14 x 14
Heating
- Forced Air, Natural Gas
Cooling
- Central Air, Electric
Appliances
- Included: Gas Cooktop, Dishwasher, Disposal, Self Cleaning Oven, Oven, Refrigerator, Microwave, Gas Water Heater, Tankless Water Heater
- Laundry: 2nd Floor, Laundry Closet, Laundry Room
Features
- Bookcases, High Ceilings, Ceiling Fan(s), Ceiling Smooth, Tray Ceiling(s), Open Floorplan, Walk-In Closet(s), Countertops – Quartz, Pantry
- Flooring: Ceramic Tile, Luxury Vinyl
- Windows: Storm Window(s), Tilt Out Windows, Vinyl/Aluminum Trim, Window Treatments
- Basement: None
- Number of fireplaces: 1
- Fireplace features: Gas Log
Interior area
- Total interior livable area: 2,227 sqft
Property
Parking
- Total spaces: 2
- Parking features: Attached, Garage Door Opener, Key Pad Entry, Concrete
- Attached garage spaces: 2
- Has uncovered spaces: Yes
Features
- Levels: Three Or More
- Stories: 3
- Patio & porch: Patio, Rear Porch
- Exterior features: Under Ground Irrigation
- Fencing: Fenced
Lot
- Size: 1,742 Square Feet
- Features: Sidewalk, Few Trees, Sprklr In Grnd-Full Yard, 1/2 Acre or Less
- Topography: Level
Details
- Parcel number: 0261010101600
Construction
Type & style
- Home type: Townhouse
- Architectural style: Craftsman
- Property subtype: Townhouse, Residential
Materials
- Hardboard Siding, Stone
- Foundation: Slab
- Roof: Architectural
Condition
- Year built: 2022
Utilities & green energy
- Sewer: Public Sewer
- Water: Public
- Utilities for property: Cable Available
Community & HOA
Community
- Features: Street Lights, Sidewalks, Lawn Maintenance, Landscape Maintenance
- Security: Security System Owned, Smoke Detector(s), Prewired
- Subdivision: Copper Run
HOA
- Has HOA: Yes
- Services included: Maintenance Grounds, Street Lights, Restrictive Covenants
Location
- Region: Greenville
Financial & listing details
- Price per square foot: $200/sqft
- Tax assessed value: $419,480
- Annual tax amount: $8,390
- Date on market: 9/24/2026
Estimated market value
$438,300
$416,000 - $460,000
$2,541/mo
Price history
| Date | Event | Price |
|---|---|---|
| 9/24/2026 | Listed for sale | $445,000+4.7%$200/sqft |
Source:  Greater Greenville AOR #1604674 Report a problem Greater Greenville AOR #1604674 Report a problem | ||
| 4/12/2024 | Sold | $425,000$191/sqft |
Source: Greater Greenville AOR #1521001 Report a problem | ||
| 3/11/2024 | Contingent | $425,000$191/sqft |
Source: Greater Greenville AOR #1521001 Report a problem | ||
| 3/8/2024 | Listed for sale | $425,000+6.3%$191/sqft |
Source: Greater Greenville AOR #1521001 Report a problem | ||
| 7/7/2022 | Sold | $399,775$180/sqft |
Source: Public Record Report a problem | ||
Public tax history
| Year | Property taxes | Tax assessment |
|---|---|---|
| 2025 | $8,390 +207.9% | $419,480 +9.5% |
| 2024 | $2,725 -1.2% | $383,260 |
| 2023 | $2,757 +101.5% | $383,260 |
| 2022 | $1,368 +292.3% | $383,260 +630% |
| 2021 | $349 | $52,500 |
Find assessor info on the county website
Monthly payment
Est. payment
Payment breakdown
Explore the cost of this home by adjusting the details. Changes won't be saved.Climate risks
Neighborhood: 29607
Nearby schools
Schools provided by the listing agent
- Elementary: Pelham Road
- Middle: Beck
- High: J. L. Mann
Source: Greater Greenville AOR. This data may not be complete. We recommend contacting the local school district to confirm school assignments for this home.
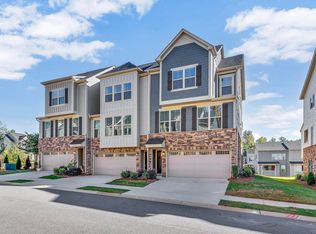
Similar homes
- $415,0003 bd4 ba2.2k sqft23 Questover Dr, Greenville, SC 29607For Sale
 MLS ID #1597771, Larkin Dalpiaz, Wilson Associates. Greater Greenville AOR
 - $399,5003 bd4 ba1.7k sqftLaurel Creek Reserve, Greenville, SC 29607For Sale
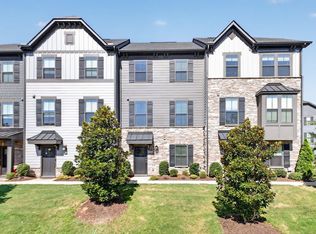 MLS ID #1603629, Margaret Marcum, BHHS C Dan Joyner - Midtown. Greater Greenville AOR
 - $394,9003 bd4 ba2.3k sqft9 Eagle Wood Dr, Greenville, SC 29607For Sale
 MLS ID #1555202, Tara Leary, Palmetto Lifestyles Mgmt Co.. Greater Greenville AOR
 - $479,9005 bd4 ba2.7k sqft300 Roanoke Way, Greenville, SC 29607For Sale
 MLS ID #1605597, Jill Norman, Marchant Real Estate Inc.. Greater Greenville AOR
