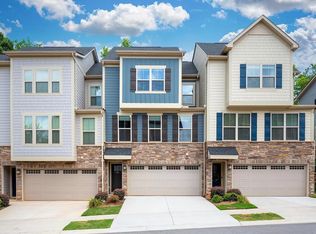
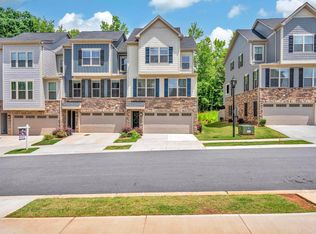
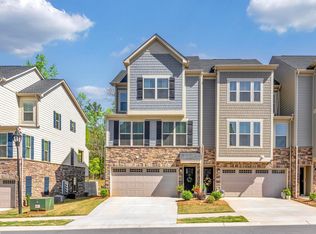
4BR TOWNHOME | 2-CAR GARAGE | SCREENED PORCH | MAIN-LEVEL BEDROOM SUITE | NEAR HOLLINGSWORTH PARK + SWAMP RABBIT TRAIL A four-bedroom townhome with a two-car garage, close to everything in Greenville. 28 Questover Drive in Copper Run offers about 2,254 square feet with 4 bedrooms and 3.5 baths. It combines single-family space with low-maintenance townhome living. The three-level floor plan includes a main-level bedroom with its own full bath. It’s a private space for guests, a home office or multigenerational living. The open living area flows into a kitchen with quartz countertops, white cabinetry, stainless steel appliances, a gas range and a large island with seating. Lots of natural light and modern finishes run throughout the home. The screened porch extends your living space outdoors, whether you’re having your morning coffee or relaxing in the evening without bugs. The location is a big draw. You’re close to Hollingsworth Park and the Swamp Rabbit Trail for walking, biking and green space. Shopping and dining along Woodruff Road are nearby, I-85 and I-385 are easy to reach, and downtown Greenville is a short drive away. Four bedrooms, a two-car garage and a screened porch in a townhome near the Swamp Rabbit Trail. Schedule your private showing of 28 Questover Drive today!
For sale
$445,000
28 Questover Dr, Greenville, SC 29607
4beds
2,254sqft
Townhouse, Residential
Built in 2021
1,742 Square Feet Lot
$434,900 Zestimate®
$197/sqft
$-- HOA
What's special
Modern finishesTwo-car garageLarge island with seatingStainless steel appliancesGas rangeKitchen with quartz countertopsLots of natural light
- 41 days
- 195
- 18
Zillow last checked:
Listing updated:
Listed by:
Stephanie Burger 864-525-0679,
Coldwell Banker Caine/Williams
Source: Greater Greenville AOR,MLS#: 1606243
Facts & features
Interior
Bedrooms & bathrooms
- Bedrooms: 4
- Bathrooms: 4
- Full bathrooms: 3
- 1/2 bathrooms: 1
- Main level bathrooms: 1
- Main level bedrooms: 1
Rooms
- Room types: Laundry
Primary bedroom
- Area: 195
- Dimensions: 13 x 15
Bedroom 2
- Area: 154
- Dimensions: 14 x 11
Bedroom 3
- Area: 132
- Dimensions: 12 x 11
Bedroom 4
- Area: 132
- Dimensions: 12 x 11
Primary bathroom
- Features: Double Sink, Full Bath, Shower Only, Walk-In Closet(s)
- Level: Second
Dining room
- Area: 168
- Dimensions: 12 x 14
Kitchen
- Area: 153
- Dimensions: 17 x 9
Living room
- Area: 238
- Dimensions: 17 x 14
Heating
- Forced Air, Natural Gas
Cooling
- Central Air, Electric
Appliances
- Included: Dishwasher, Disposal, Free-Standing Gas Range, Microwave, Gas Water Heater, Tankless Water Heater
- Laundry: 2nd Floor, Laundry Closet, Laundry Room
Features
- High Ceilings, Ceiling Fan(s), Ceiling Smooth, Open Floorplan, Walk-In Closet(s), Countertops – Quartz, Pantry
- Flooring: Carpet, Ceramic Tile, Luxury Vinyl
- Windows: Tilt Out Windows, Vinyl/Aluminum Trim, Window Treatments
- Basement: None
- Attic: Pull Down Stairs
- Has fireplace: No
- Fireplace features: None
Interior area
- Total interior livable area: 2,254 sqft
Property
Parking
- Total spaces: 2
- Parking features: Attached, Garage Door Opener, Concrete
- Attached garage spaces: 2
- Has uncovered spaces: Yes
Features
- Levels: Three Or More
- Stories: 3
- Patio & porch: Rear Porch
Lot
- Size: 1,742 Square Feet
- Topography: Level
Details
- Parcel number: 0261.0101012.00
Construction
Type & style
- Home type: Townhouse
- Architectural style: Craftsman
- Property subtype: Townhouse, Residential
Materials
- Hardboard Siding, Stone
- Foundation: Slab
- Roof: Architectural
Condition
- Year built: 2021
Utilities & green energy
- Sewer: Public Sewer
- Water: Public
- Utilities for property: Underground Utilities
Community & HOA
Community
- Features: Street Lights, Lawn Maintenance, Landscape Maintenance
- Security: Security System Owned, Smoke Detector(s)
- Subdivision: Copper Run
HOA
- Has HOA: Yes
- Services included: Maintenance Structure, Maintenance Grounds, By-Laws, Restrictive Covenants
Location
- Region: Greenville
Financial & listing details
- Price per square foot: $197/sqft
- Tax assessed value: $385,610
- Annual tax amount: $2,981
- Date on market: 10/9/2026
Estimated market value
$434,900
$413,000 - $457,000
$2,528/mo
Price history
| Date | Event | Price |
|---|---|---|
| 10/9/2026 | Listed for sale | $445,000+14.1%$197/sqft |
Source:  Greater Greenville AOR #1606243 Report a problem | ||
| 11/22/2024 | Sold | $390,000-2.5%$173/sqft |
Source: Greater Greenville AOR #1522877 Report a problem | ||
| 10/29/2024 | Contingent | $400,000$177/sqft |
Source: Greater Greenville AOR #1522877 Report a problem | ||
| 8/16/2024 | Listed for sale | $400,000-11.1%$177/sqft |
Source: Greater Greenville AOR #1522877 Report a problem | ||
| 8/3/2024 | Contingent | $450,000$200/sqft |
Source: Greater Greenville AOR #1522877 Report a problem | ||
| 6/30/2024 | Listed for sale | $450,000$200/sqft |
Source: Greater Greenville AOR #1522877 Report a problem | ||
| 6/11/2024 | Listing removed | -- |
Source: Greater Greenville AOR #1522877 Report a problem | ||
| 6/6/2024 | Price change | $450,000-2.2%$200/sqft |
Source: Greater Greenville AOR #1522877 Report a problem | ||
| 4/27/2024 | Price change | $460,000-3.2%$204/sqft |
Source: Greater Greenville AOR #1522877 Report a problem | ||
| 4/14/2024 | Price change | $475,000-3.1%$211/sqft |
Source: Greater Greenville AOR #1522877 Report a problem | ||
| 4/2/2024 | Listed for sale | $490,000+41.1%$217/sqft |
Source: Greater Greenville AOR #1522877 Report a problem | ||
| 1/13/2022 | Sold | $347,350$154/sqft |
Source: Public Record Report a problem | ||
Public tax history
| Year | Property taxes | Tax assessment |
|---|---|---|
| 2025 | $2,981 -58.9% | $385,610 +15.3% |
| 2024 | $7,249 -0.2% | $334,410 |
| 2023 | $7,267 +4.6% | $334,410 |
| 2022 | $6,946 +1891.4% | $334,410 +537% |
| 2021 | $349 | $52,500 |
Find assessor info on the county website
Monthly payment
Est. payment
Payment breakdown
Explore the cost of this home by adjusting the details. Changes won't be saved.Climate risks
Neighborhood: 29607
Nearby schools
Schools provided by the listing agent
- Elementary: Pelham Road
- Middle: Beck
- High: J. L. Mann
Source: Greater Greenville AOR. This data may not be complete. We recommend contacting the local school district to confirm school assignments for this home.

Similar homes
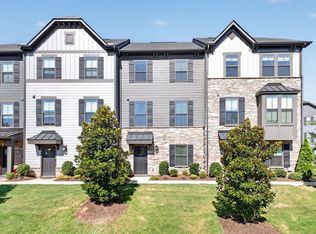
- $399,5003 bd4 ba1.7k sqftLaurel Creek Reserve, Greenville, SC 29607For Sale
 MLS ID #1603629, Margaret Marcum, BHHS C Dan Joyner - Midtown. Greater Greenville AOR
- $344,9003 bd4 ba1.8k sqft18 Eagle Field Ln, Greenville, SC 29607For Sale
 MLS ID #1598722, Chadwick Chambers, Wilson Associates. Greater Greenville AOR
- $539,0003 bd3 ba2k sqftHamilton Townes At Verdae, Greenville, SC 29607For Sale
 MLS ID #1605946, Erin Joseph, Keller Williams Realty. Greater Greenville AOR
- $273,0004 bd4 ba2k sqft103 Cedar Oak Ln, Greenville, SC 29607For Sale
 MLS ID #1606973, Tanesha Duckett, The Property Bar, LLC. Greater Greenville AOR
