OK you often read "move in ready" and think...really? Is it? Truly, this home is updated, has fresh paint throughout, carpets have been cleaned, and this house has been maintained by an amazing engineer...so you know it's perfect! Don't believe it? There's an inspection report to prove it! Seriously, walk into the foyer and see how spotless it is! Just inside the door, the dining room greats you with wainscoting trim and crown molding. From there is quick access to the kitchen where you'll find granite counters and ample cabinet space. The counters don't have a raised bar so it's easy to see into the living room from the kitchen. And because this is an end unit, there's an extra window offering plenty of natural lighting. The primary bedroom offers a full bath with dual vanity, tiled shower, and a large walk in closet. Upstairs is ginormous! There are 2 bedrooms and 2 flex spaces. One perfect for an office or study, and the other a very large space perfect for movies, crafts, exercise, or whatever is your passion. The screened porch offers a place to relax, dine, or watch TV all year long! Also, enjoy grilling and entertaining on the10X20 concrete patio. Now, here's something to get excited about...all lawn maintenance, exterior maintenance, dwelling insurance, garbage collection, AND irrigation is covered by the HOA! Yep, you heard that right! This home is a "Total Package". Don't wait! Schedule your showing appointment TODAY!
For sale
$485,000
108 Meadow Clary Dr, Greer, SC 29650
3beds
2,610sqft
Townhouse, Residential
Built in 2018
1,742 Square Feet Lot
$472,800 Zestimate®
$186/sqft
$-- HOA
What's special
Fresh paint throughoutGranite countersAmple cabinet spaceDual vanityTiled shower
- 51 days
- 304
- 19
Zillow last checked:
Listing updated:
Listed by:
Eric Mitchell 864-325-7054,
BHHS C Dan Joyner - Midtown
Source: Greater Greenville AOR,MLS#: 1605023
Facts & features
Interior
Bedrooms & bathrooms
- Bedrooms: 3
- Bathrooms: 3
- Full bathrooms: 2
- 1/2 bathrooms: 1
- Main level bathrooms: 1
- Main level bedrooms: 1
Rooms
- Room types: Laundry, Bonus Room/Rec Room
Primary bedroom
- Area: 204
- Dimensions: 12 x 17
Bedroom 2
- Area: 156
- Dimensions: 13 x 12
Bedroom 3
- Area: 180
- Dimensions: 15 x 12
Primary bathroom
- Features: Double Sink, Full Bath, Shower Only, Walk-In Closet(s)
- Level: Main
Dining room
- Area: 143
- Dimensions: 11 x 13
Kitchen
- Area: 187
- Dimensions: 11 x 17
Living room
- Area: 300
- Dimensions: 15 x 20
Bonus room
- Area: 308
- Dimensions: 14 x 22
Heating
- Forced Air, Natural Gas
Cooling
- Central Air, Electric
Appliances
- Included: Dishwasher, Disposal, Electric Cooktop, Electric Oven, Microwave, Gas Water Heater
- Laundry: 1st Floor, Walk-in, Electric Dryer Hookup, Washer Hookup, Laundry Room
Features
- High Ceilings, Ceiling Fan(s), Granite Counters, Open Floorplan, Walk-In Closet(s)
- Flooring: Carpet, Ceramic Tile, Wood
- Windows: Tilt Out Windows
- Basement: None
- Number of fireplaces: 1
- Fireplace features: Gas Log, Ventless
Interior area
- Total interior livable area: 2,610 sqft
Property
Parking
- Total spaces: 2
- Parking features: Attached, Concrete
- Attached garage spaces: 2
- Has uncovered spaces: Yes
Features
- Levels: Two
- Stories: 2
- Patio & porch: Patio, Front Porch, Screened
Lot
- Size: 1,742 Square Feet
- Features: Corner Lot, Few Trees, Sprklr In Grnd-Full Yard, 1/2 Acre or Less
- Topography: Level
Details
- Parcel number: 0534010401500
Construction
Type & style
- Home type: Townhouse
- Architectural style: Craftsman
- Property subtype: Townhouse, Residential
Materials
- Hardboard Siding
- Foundation: Slab
- Roof: Architectural
Condition
- Year built: 2018
Details
- Builder model: Primrose
- Builder name: Cothran
Utilities & green energy
- Sewer: Public Sewer
- Water: Public
- Utilities for property: Cable Available, Underground Utilities
Community & HOA
Community
- Features: Gated, Street Lights, Pool, Landscape Maintenance
- Subdivision: The Townes at Thornblade
HOA
- Has HOA: Yes
- Services included: Common Area Ins., Maintenance Structure, Insurance, Maintenance Grounds, Pool, Trash, Termite Contract, By-Laws, Yard Irrigation
Location
- Region: Greer
Financial & listing details
- Price per square foot: $186/sqft
- Tax assessed value: $401,170
- Annual tax amount: $1,753
- Date on market: 9/26/2026
Estimated market value
$472,800
$449,000 - $496,000
$2,263/mo
Price history
| Date | Event | Price |
|---|---|---|
| 9/26/2026 | Listed for sale | $485,000$186/sqft |
Source:  Greater Greenville AOR #1605023 Report a problem | ||
Public tax history
| Year | Property taxes | Tax assessment |
|---|---|---|
| 2025 | $1,753 +6.4% | $354,900 +15% |
| 2024 | $1,647 -2.1% | $308,620 |
| 2023 | $1,682 -7.1% | $308,620 |
| 2022 | $1,810 -0.1% | $308,620 |
| 2021 | $1,811 -66.6% | $308,620 +4.1% |
| 2020 | $5,431 +1% | $296,520 |
| 2019 | $5,376 +4805.8% | $296,520 +558.9% |
| 2018 | $110 | $45,000 +18650% |
| 2017 | $110 +1.5% | $240 -99.5% |
| 2016 | $108 | $45,000 |
Find assessor info on the county website
Monthly payment
Est. payment
Payment breakdown
Explore the cost of this home by adjusting the details. Changes won't be saved.Climate risks
Neighborhood: 29650
Nearby schools
Schools provided by the listing agent
- Elementary: Buena Vista
- Middle: Northwood
- High: Riverside
Source: Greater Greenville AOR. This data may not be complete. We recommend contacting the local school district to confirm school assignments for this home.

Similar homes
- $344,9003 bd3 ba2.3k sqft418 Palazzo Pl, Greer, SC 29650New Construction
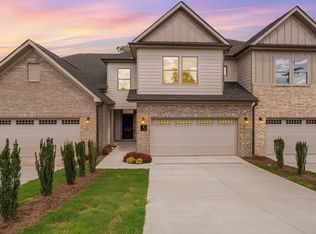 MLS ID #1606645, Jennie Foster, Bluefield Realty Group. Greater Greenville AOR
- $575,0004 bd4 ba3.4k sqft100 General Store Way, Greer, SC 29650For Sale
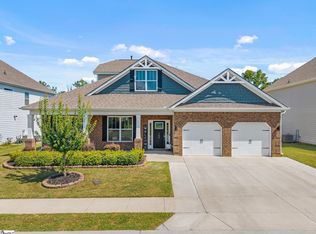 MLS ID #1604123, Kirby Stone Jeter, BrownStone Real Estate. Greater Greenville AOR
- $489,9995 bd4 ba2.9k sqft151 Pelham Glen Way, Greer, SC 29651For Sale
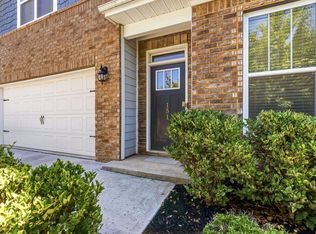 MLS ID #1594394, Jennifer Mort, BHHS C Dan Joyner - Woodruff Rd. Greater Greenville AOR
- $630,0005 bd3 ba3.8k sqft416 Sunnybrook Ln, Greer, SC 29650For Sale
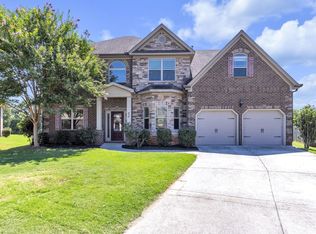 MLS ID #1601719, Deborah Mohan, Epique Realty Inc. Greater Greenville AOR
