Location, location, location! Welcome to the beautiful Highland Parc subdivision, where this impressive home offers space, style, and convenience. Freshly painted throughout, this home is move-in ready and waiting for its next owners. Step inside to a dramatic two-story foyer with a catwalk overlooking the entry and an open-concept main level featuring 10-foot ceilings, a stunning stone fireplace, granite and travertine finishes, and gorgeous 5-inch hand-scraped hickory hardwood floors throughout much of the main level. Upstairs, vaulted ceilings add to the spacious feel. The oversized primary suite is a true retreat, complete with its own sitting area. Three additional bedrooms and a conveniently located second-floor laundry room provide plenty of space and functionality. The garage has a durable epoxy-coated floor for a clean, polished finish. And the location is hard to beat! Enjoy a quick five-minute walk along paved sidewalks to nearby shopping, including a large grocery store, restaurants, boutiques, and more. Beautiful home, desirable neighborhood, and everyday conveniences just steps away!
For sale
Price cut: $4K (9/6)
$634,999
416 Sunnybrook Ln, Greer, SC 29650
5beds
3,857sqft
Single Family Residence, Residential
Built in 2014
0.31 Acres Lot
$619,800 Zestimate®
$165/sqft
$-- HOA
What's special
Stunning stone fireplaceThree additional bedroomsGranite and travertine finishesOpen-concept main level
- 36 days
- 1,007
- 56
Likely to sell faster than
Zillow last checked:
Listing updated:
Listed by:
Deborah Mohan 336-339-9392,
Epique Realty Inc
Source: Greater Greenville AOR,MLS#: 1601719
Facts & features
Interior
Bedrooms & bathrooms
- Bedrooms: 5
- Bathrooms: 3
- Full bathrooms: 3
- Main level bathrooms: 1
- Main level bedrooms: 1
Rooms
- Room types: Laundry, Media Room
Primary bedroom
- Area: 416
- Dimensions: 16 x 26
Bedroom 2
- Area: 168
- Dimensions: 12 x 14
Bedroom 3
- Area: 192
- Dimensions: 12 x 16
Bedroom 4
- Area: 216
- Dimensions: 12 x 18
Bedroom 5
- Area: 196
- Dimensions: 14 x 14
Primary bathroom
- Features: Double Sink, Full Bath, Shower-Separate, Sitting Room, Tub-Garden, Tub-Separate, Walk-In Closet(s)
- Level: Main
Dining room
- Area: 165
- Dimensions: 11 x 15
Family room
- Area: 360
- Dimensions: 18 x 20
Kitchen
- Area: 180
- Dimensions: 12 x 15
Living room
- Area: 143
- Dimensions: 13 x 11
Heating
- Forced Air, Multi-Units, Natural Gas
Cooling
- Central Air, Multi Units
Appliances
- Included: Gas Cooktop, Dishwasher, Disposal, Oven, Refrigerator, Electric Oven, Double Oven, Range Hood, Gas Water Heater
- Laundry: 1st Floor, Walk-in, Electric Dryer Hookup, Laundry Room
Features
- 2 Story Foyer, High Ceilings, Vaulted Ceiling(s), Ceiling Smooth, Tray Ceiling(s), Granite Counters, Open Floorplan, Walk-In Closet(s)
- Flooring: Carpet, Ceramic Tile, Wood, Vinyl
- Basement: None
- Attic: Pull Down Stairs,Storage
- Number of fireplaces: 1
- Fireplace features: Masonry
Interior area
- Total interior livable area: 3,857 sqft
Property
Parking
- Total spaces: 2
- Parking features: Attached, Paved
- Attached garage spaces: 2
- Has uncovered spaces: Yes
Features
- Levels: Two
- Stories: 2
- Patio & porch: Patio, Porch
Lot
- Size: 0.31 Acres
- Features: 1/2 Acre or Less
- Topography: Level
Details
- Parcel number: 0535030302500
Construction
Type & style
- Home type: SingleFamily
- Architectural style: Traditional
- Property subtype: Single Family Residence, Residential
Materials
- Brick Veneer, Hardboard Siding, Stone
- Foundation: Slab
- Roof: Architectural
Condition
- Year built: 2014
Details
- Builder model: Catherine
- Builder name: D.R. Horton
Utilities & green energy
- Sewer: Public Sewer
- Water: Public
- Utilities for property: Cable Available
Community & HOA
Community
- Features: Common Areas, Street Lights, Sidewalks
- Security: Smoke Detector(s)
- Subdivision: Highland Parc
HOA
- Has HOA: Yes
- Services included: Street Lights, By-Laws, Restrictive Covenants
Location
- Region: Greer
Financial & listing details
- Price per square foot: $165/sqft
- Tax assessed value: $528,360
- Annual tax amount: $3,575
- Date on market: 8/23/2026
Estimated market value
$619,800
$589,000 - $651,000
$3,198/mo
Price history
| Date | Event | Price |
|---|---|---|
| 9/24/2026 | Listed for rent | $3,300$1/sqft |
Source: Zillow Rentals Report a problem | ||
| 9/6/2026 | Price change | $634,999-0.6%$165/sqft |
Source:  Greater Greenville AOR #1601719 Report a problem Greater Greenville AOR #1601719 Report a problem | ||
| 9/1/2026 | Listing removed | $3,300$1/sqft |
Source: Zillow Rentals Report a problem | ||
| 8/23/2026 | Listed for sale | $639,000+110.4%$166/sqft |
Source: Greater Greenville AOR #1601719 Report a problem | ||
| 7/26/2026 | Price change | $3,300-5.7%$1/sqft |
Source: Zillow Rentals Report a problem | ||
| 7/23/2026 | Listed for rent | $3,500$1/sqft |
Source: Zillow Rentals Report a problem | ||
| 7/15/2026 | Listing removed | $3,500$1/sqft |
Source: Zillow Rentals Report a problem | ||
| 6/30/2026 | Listed for rent | $3,500$1/sqft |
Source: Zillow Rentals Report a problem | ||
| 10/1/2014 | Sold | $303,642$79/sqft |
Source: Agent Provided Report a problem | ||
Public tax history
| Year | Property taxes | Tax assessment |
|---|---|---|
| 2025 | $3,575 +8.3% | $384,390 +15% |
| 2024 | $3,300 +4.9% | $334,260 |
| 2023 | $3,144 +3.1% | $334,260 |
| 2022 | $3,051 +1% | $334,260 |
| 2021 | $3,021 +4.2% | $334,260 +6.7% |
| 2020 | $2,899 +0.2% | $313,140 |
| 2019 | $2,895 +0.4% | $313,140 |
| 2018 | $2,884 | $313,140 +2399.1% |
| 2017 | $2,884 +0.3% | $12,530 -96% |
| 2016 | $2,874 +2.6% | $313,140 |
| 2015 | $2,802 | $313,140 |
Find assessor info on the county website
Monthly payment
Est. payment
Payment breakdown
Explore the cost of this home by adjusting the details. Changes won't be saved.Climate risks
Neighborhood: 29650
Nearby schools
Schools provided by the listing agent
- Elementary: Buena Vista
- Middle: Riverside
- High: Riverside
Source: Greater Greenville AOR. This data may not be complete. We recommend contacting the local school district to confirm school assignments for this home.
Similar homes
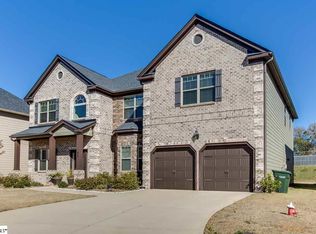
- $589,0005 bd3 ba3k sqft31 Wood Hollow Cir, Greer, SC 29650For Sale
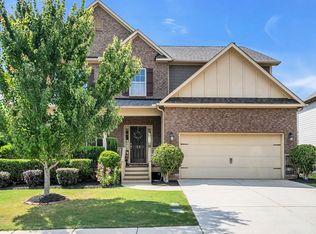 MLS ID #1604274, Lisa Reese, BHHS C Dan Joyner - Midtown. Greater Greenville AOR
 - $945,0004 bd3 ba4k sqft218 Hammetts Glen Way, Greer, SC 29650For Sale
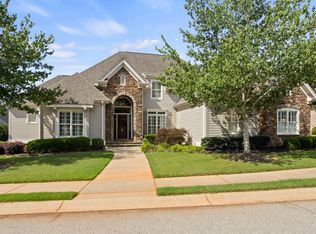 MLS ID #1596168, Laura Simmons, Laura Simmons & Associates RE. Greater Greenville AOR
 - $675,0005 bd4 ba2.7k sqft127 Carshalton Dr, Lyman, SC 29365For Sale
 MLS ID #1604712, Josue Scott, BHHS C Dan Joyner - Augusta Rd. Greater Greenville AOR
 - $650,0005 bd5 ba4k sqft3 Stafford Green Way, Greenville, SC 29615For Sale
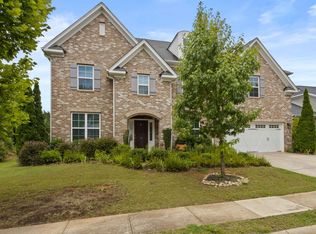 MLS ID #1600153, Robby Brady, Howard Hanna Allen Tate - WestEnd. Greater Greenville AOR
