This beautifully updated three-story home features six bedrooms, five full baths, and one half bath. The main level offers refreshed hardwood floors and new interior paint, complementing an open kitchen with granite countertops, 42" cabinets, and upgraded stainless-steel appliances including a gas range, microwave, dishwasher, and refrigerator. The second-floor primary suite includes a sitting area with fireplace, impressive his-and-hers walk-in closets, and a well-appointed bath finished with marble counters and ceramic tile. The third level provides a spacious media and entertainment room with a kitchenette and granite surfaces. A newer roof adds peace of mind and enhances the home’s recent improvements. Community amenities include a large pool with a lazy river, a basketball court, a playground, and a walking path with a bridge over the creek.
For sale
$685,000
135 Creek Shoals Dr, Simpsonville, SC 29681
6beds
5,565sqft
:
Get pre-qualified$4,638/mo
Single Family Residence, Residential
Built in ----
9,147 Square Feet Lot
$654,900 Zestimate®
$123/sqft
$-- HOA
What's special
Newer roofRefreshed hardwood floorsNew interior paintSix bedroomsHis-and-hers walk-in closets
- 39 days |
- 884 |
- 44 |
Zillow last checked:
Listing updated:
Listed by:
John Tinsley 828-553-5146,
Tinsley's Land and Home Inc.
Source: Greater Greenville AOR,MLS#: 1595124
Facts & features
Interior
Bedrooms & bathrooms
- Bedrooms: 6
- Bathrooms: 6
- Full bathrooms: 5
- 1/2 bathrooms: 1
- Main level bathrooms: 1
Rooms
- Room types: Office/Study
Primary bedroom
- Area: 600
- Dimensions: 30 x 20
Bedroom 2
- Area: 272
- Dimensions: 17 x 16
Bedroom 3
- Area: 210
- Dimensions: 15 x 14
Bedroom 4
- Area: 224
- Dimensions: 14 x 16
Bedroom 5
- Area: 308
- Dimensions: 14 x 22
Primary bathroom
- Features: Full Bath, Fireplace
- Level: Second
Dining room
- Area: 182
- Dimensions: 14 x 13
Kitchen
- Area: 340
- Dimensions: 17 x 20
Living room
- Area: 484
- Dimensions: 22 x 22
Bonus room
- Area: 572
- Dimensions: 22 x 26
Heating
- Heat Pump
Cooling
- Central Air
Appliances
- Included: Dishwasher, Refrigerator, Electric Water Heater
- Laundry: 1st Floor
Features
- Vaulted Ceiling(s), Walk-In Closet(s)
- Flooring: Wood, Laminate
- Basement: None
- Number of fireplaces: 2
- Fireplace features: Gas Log
Interior area
- Total interior livable area: 5,565 sqft
Video & virtual tour
Property
Parking
- Total spaces: 3
- Parking features: Attached, Paved
- Attached garage spaces: 3
- Has uncovered spaces: Yes
Features
- Levels: Three Or More
- Stories: 3
- Patio & porch: Patio
Lot
- Size: 9,147 Square Feet
- Features: Few Trees, 1/2 Acre or Less
Details
- Parcel number: 0550.2601242.00
Construction
Type & style
- Home type: SingleFamily
- Architectural style: Traditional
- Property subtype: Single Family Residence, Residential
Materials
- Brick Veneer, Vinyl Siding
- Foundation: Slab
- Roof: Composition
Utilities & green energy
- Sewer: Public Sewer
- Water: Public
Community & HOA
Community
- Features: Pool
- Subdivision: Creekwood
HOA
- Has HOA: Yes
- Services included: Common Area Ins., Electricity, By-Laws
Location
- Region: Simpsonville
Financial & listing details
- Price per square foot: $123/sqft
- Tax assessed value: $355,500
- Annual tax amount: $2,149
- Date on market: 6/17/2026
Estimated market value
$654,900
$622,000 - $688,000
$3,754/mo
Price history
| Date | Event | Price |
|---|---|---|
| 6/17/2026 | Listed for sale | $685,000+109.9%$123/sqft |
Source:  Greater Greenville AOR #1595124 Report a problem Greater Greenville AOR #1595124 Report a problem | ||
| 10/30/2012 | Sold | $326,375$59/sqft |
Source: Public Record Report a problem | ||
Public tax history
| Year | Property taxes | Tax assessment |
|---|---|---|
| 2024 | $2,149 -1% | $355,500 |
| 2023 | $2,171 +4.7% | $355,500 |
| 2022 | $2,073 +1.6% | $355,500 |
| 2021 | $2,041 +7% | $355,500 +14% |
| 2020 | $1,906 +1.7% | $311,930 |
| 2019 | $1,875 -5.3% | $311,930 |
| 2018 | $1,981 | $311,930 +2399.4% |
| 2017 | $1,981 +0% | $12,480 -96% |
| 2016 | $1,981 +4.1% | $311,930 |
| 2015 | $1,904 +0.1% | $311,930 -6.1% |
| 2014 | $1,902 -4.3% | $332,100 |
| 2013 | $1,988 +4.6% | $332,100 |
| 2012 | $1,900 +2005% | -- |
| 2011 | $90 | -- |
Find assessor info on the county website
Monthly payment
Est. payment
Payment breakdown
Explore the cost of this home by adjusting the details. Changes won't be saved.Climate risks
Neighborhood: 29681
Nearby schools
GreatSchools rating
- 9/10Rudolph Gordon Elementary SchoolGrades: K-8Distance: 3.5 mi
- 8/10Fountain Inn HighGrades: 9-12Distance: 6.2 mi
Schools provided by the listing agent
- Elementary: Rudolph Gordon
- Middle: Rudolph Gordon
- High: Fountain Inn High
Source: Greater Greenville AOR. This data may not be complete. We recommend contacting the local school district to confirm school assignments for this home.
- $585,3005 bd4 ba4k sqft133 Creek Shoals Dr, Simpsonville, SC 29681Off Market

- $588,1005 bd5 ba4.4k sqft141 Creek Shoals Dr, Simpsonville, SC 29681Off Market
- $615,4005 bd4 ba4.4k sqft131 Creek Shoals Dr, Simpsonville, SC 29681Off Market
- $503,0005 bd4 ba2.9k sqft155 Creek Shoals Dr, Simpsonville, SC 29681Off Market
- $648,3755 bd4 ba5.3k sqft132 Creek Shoals Dr, Simpsonville, SC 29681Sold
- $683,5005 bd4 ba6k sqft134 Creek Shoals Dr, Simpsonville, SC 29681Off Market
- $465,2004 bd3 ba3.2k sqft149 Creek Shoals Dr, Simpsonville, SC 29681Off Market
- $733,8006 bd6 ba6.3k sqft136 Creek Shoals Dr, Simpsonville, SC 29681Off Market
A local agent can set up tours, give advice and negotiate with sellers.
A local lender can help you make sure your offer is ready when you are.
Similar homes
- $665,9005 bd3 ba3.4k sqft209 Tuscany Falls Dr, Simpsonville, SC 29681For Sale
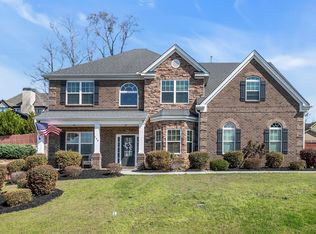 MLS ID #1585758, Jason McClain, BHHS C Dan Joyner - Augusta Rd. Greater Greenville AOR
 - $650,0005 bd3 ba3.6k sqft36 Prince Williams Ct, Simpsonville, SC 29681For Sale
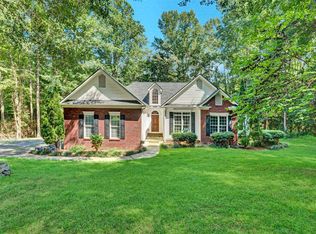 MLS ID #328019, Keaira Huffman, Howard Hanna Allen Tate - Greer. SAR as distributed by MLS GRID
 - $665,0004 bd4 ba3.5k sqft425 Castleford Pl, Simpsonville, SC 29681For Sale
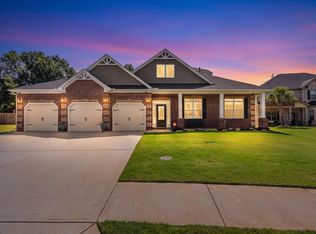 MLS ID #1596478, Melissa Tofield, Wilson Associates. Greater Greenville AOR
 - $599,9005 bd4 ba3.4k sqft356 Strasburg Dr, Simpsonville, SC 29681For Sale
 MLS ID #1598559, Lisa Smith, Joy Real Estate. Greater Greenville AOR
 - $675,0005 bd5 ba4k sqft126 Circle Slope Dr, Simpsonville, SC 29681For SaleMLS ID #1593182, Shelbie Dunn, Coldwell Banker Caine/Williams. Greater Greenville AOR
- $515,0006 bd4 ba3.8k sqft124 Raven Falls Ln, Simpsonville, SC 29681For SaleMLS ID #1597171, Cherisse Hosein, The Property Lounge. Greater Greenville AOR
- $524,9005 bd4 ba3.4k sqft128 Sea Harbour Way, Simpsonville, SC 29681For SaleMLS ID #1597460, J. Michael Manley, Keller Williams Grv Upst. Greater Greenville AOR
- $535,0004 bd3 ba2.8k sqft206 Abercorn Way, Simpsonville, SC 29681For SaleMLS ID #1594001, Olivia Grube, BHHS C Dan Joyner - Midtown. Greater Greenville AOR
- $632,5004 bd3 ba3.2k sqft228 Montalcino Way, Simpsonville, SC 29681For SaleMLS ID #1589399, Marcia Simmons, Hartness Real Estate. Greater Greenville AOR
- $850,0007 bd5 ba5.4k sqft2 Sheldrake Pl, Simpsonville, SC 29681For SaleMLS ID #1595617, Adam Walden, Redfin Corporation. Greater Greenville AOR
- $462,0004 bd3 ba2.7k sqft109 Hydrangea Way, Simpsonville, SC 29681For SaleMLS ID #1597691, Thomas Shoupe, Opendoor Brokerage. Greater Greenville AOR
- $495,0004 bd4 ba3.5k sqft34 Barlow Ct, Simpsonville, SC 29681For SaleMLS ID #1595271, Reagan Cagle, Realty One Group Freedom. Greater Greenville AOR
- $829,0005 bd4 ba4k sqft102 Harts Ln, Simpsonville, SC 29681For SaleMLS ID #1585475, Stephanie Lasitter, Chapter & Vine Realty. Greater Greenville AOR
- $550,0005 bd3 ba3.2k sqft200 Birch Hill Way, Simpsonville, SC 29681For SaleMLS ID #1588811, Pritpal Kaura, Keller Williams Grv Upst. Greater Greenville AOR
- $425,0004 bd3 ba3.2k sqft324 Lost Lake Dr, Simpsonville, SC 29681For SaleMLS ID #1595790, Bill Stewart, RE/MAX Moves Simpsonville. Greater Greenville AOR
- $539,9004 bd3 ba3.4k sqft218 Lovelace Ct, Simpsonville, SC 29681For SaleMLS ID #1582444, Kiersten Bell, BHHS C Dan Joyner - Midtown. Greater Greenville AOR
- $649,0005 bd4 ba4.3k sqft10 Belgian Blue Way, Fountain Inn, SC 29644For SaleMLS ID #1595530, Candace Pitts, IAG Property Group. Greater Greenville AOR
- $675,0004 bd3 ba3.2k sqft116A Ridge Rd, Greenville, SC 29607For SaleMLS ID #1598212, Lisa Reese, BHHS C Dan Joyner - Midtown. Greater Greenville AOR
- $699,0005 bd4 ba3.3k sqft16 Shannon Ridge Ct, Greenville, SC 29615For SaleMLS ID #1595954, Marci Masitto, Wilson Associates. Greater Greenville AOR
- $490,0006 bd4 ba4k sqft120 Winespring Pl, Simpsonville, SC 29681For SaleMLS ID #1597304, Jeremy Russell, RE/MAX Reach. Greater Greenville AOR
